
Concept Project / 2015
Modular Showroom
Exhibit Design
A flexible showroom concept designed for artists, designers, and artisans to showcase their products through modular furniture, adaptable lighting, and a minimalist architectural interior.
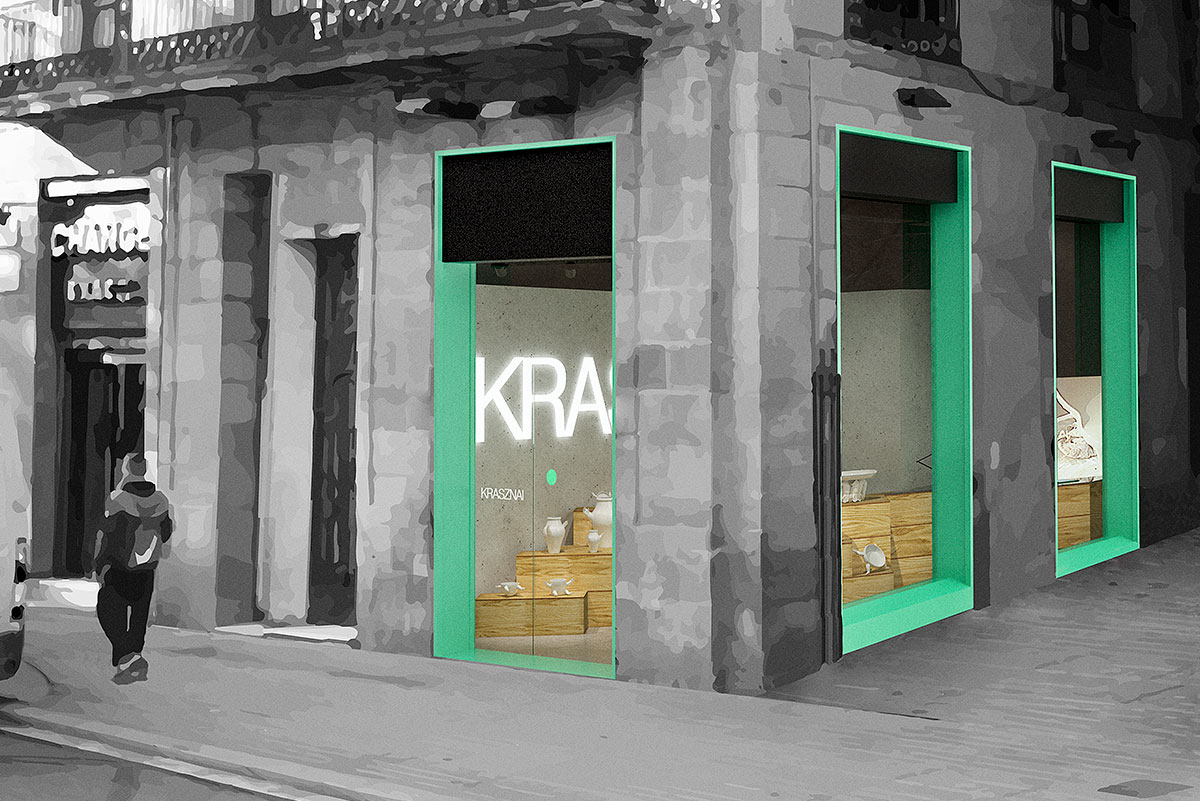
Overview
Modular Showroom is a conceptual exhibition space designed to help artists, designers, and artisans present their work in an adaptable environment. Developed around the needs of a ceramic artist as the user persona, the concept explores how a showroom can adapt to different types of unique pieces and at the same time create an inviting setting for customer interaction.
The Challenge
The challenge was to design a showroom that could accommodate new pieces and collections without requiring a complete redesign of the space. The interior needed to support different display configurations while maintaining a coherent visual identity, allowing the artwork to remain the main focus.
The Solution
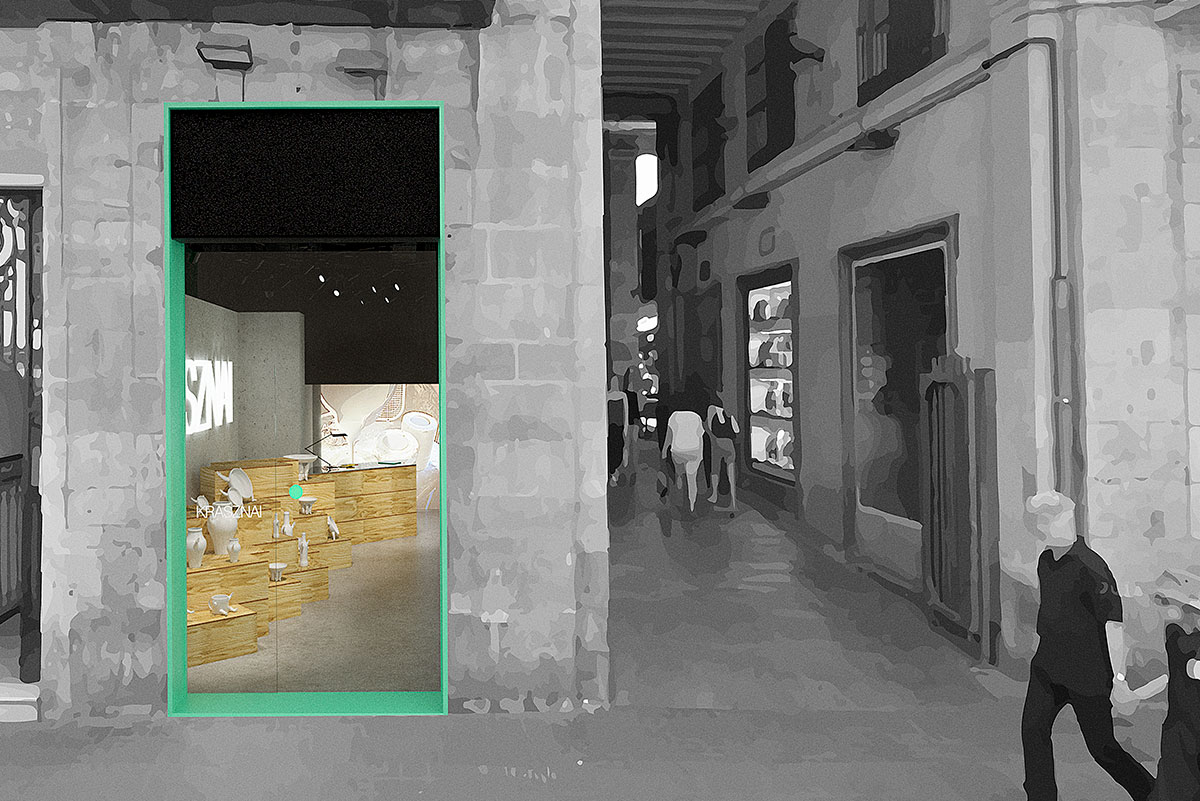
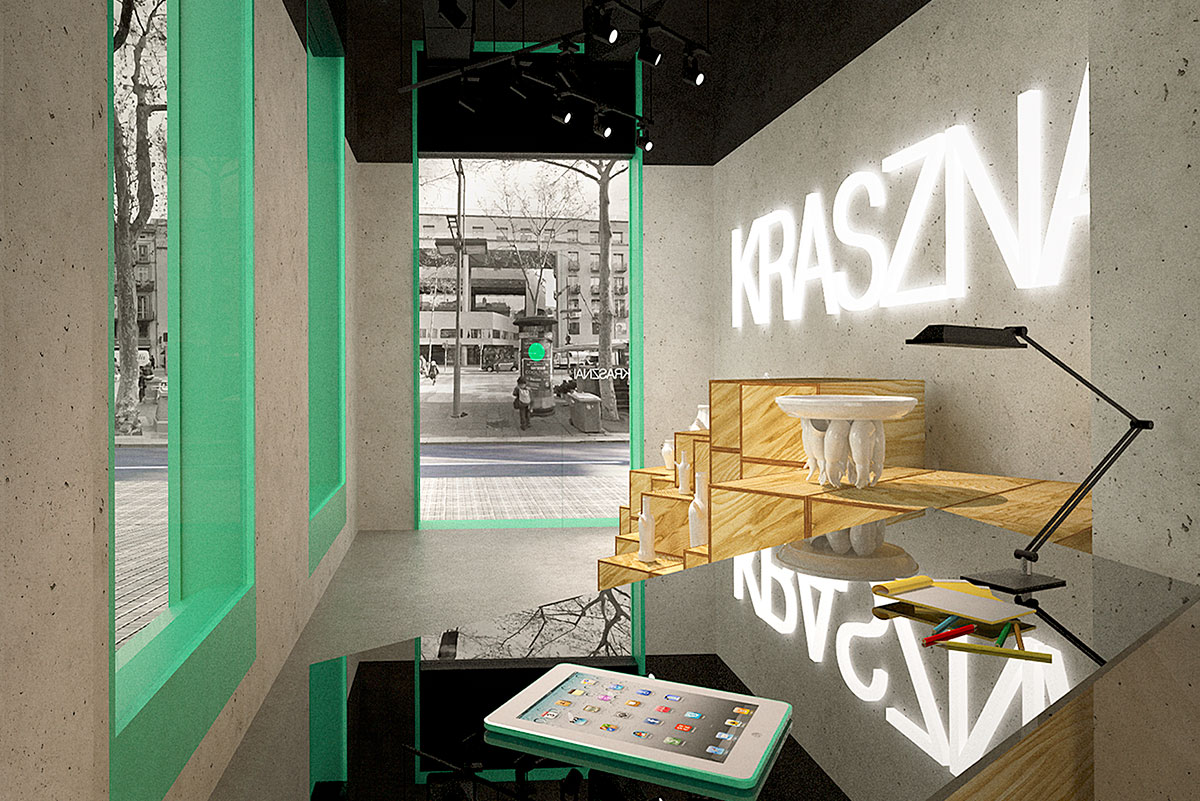
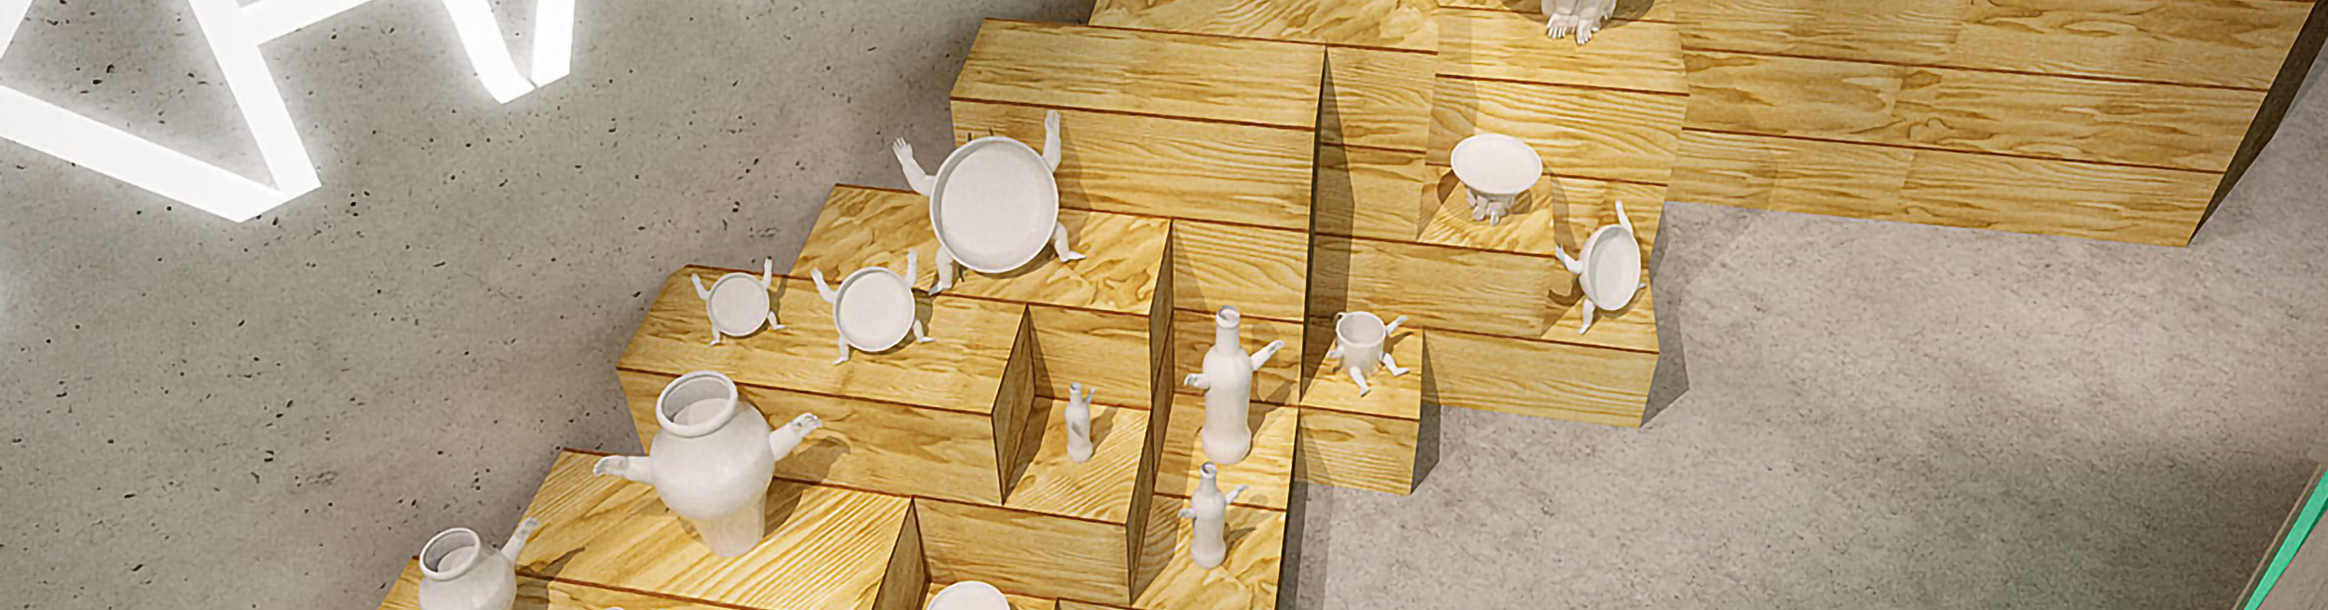
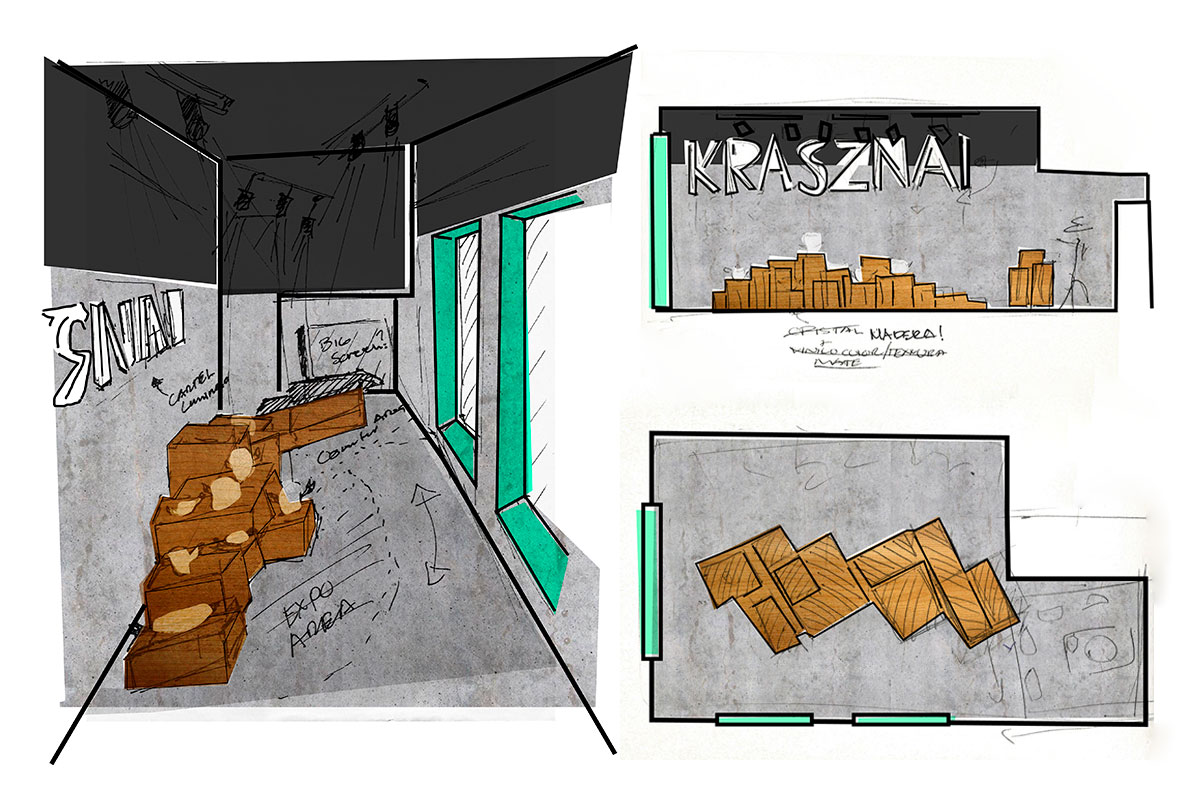
The design follows a minimalist approach centered on a modular wooden display system. A rectangular display element can be replicated and rearranged to create different exhibition layouts, giving the artist the flexibility to adapt the showroom as new pieces are produced.
First sketches of the design
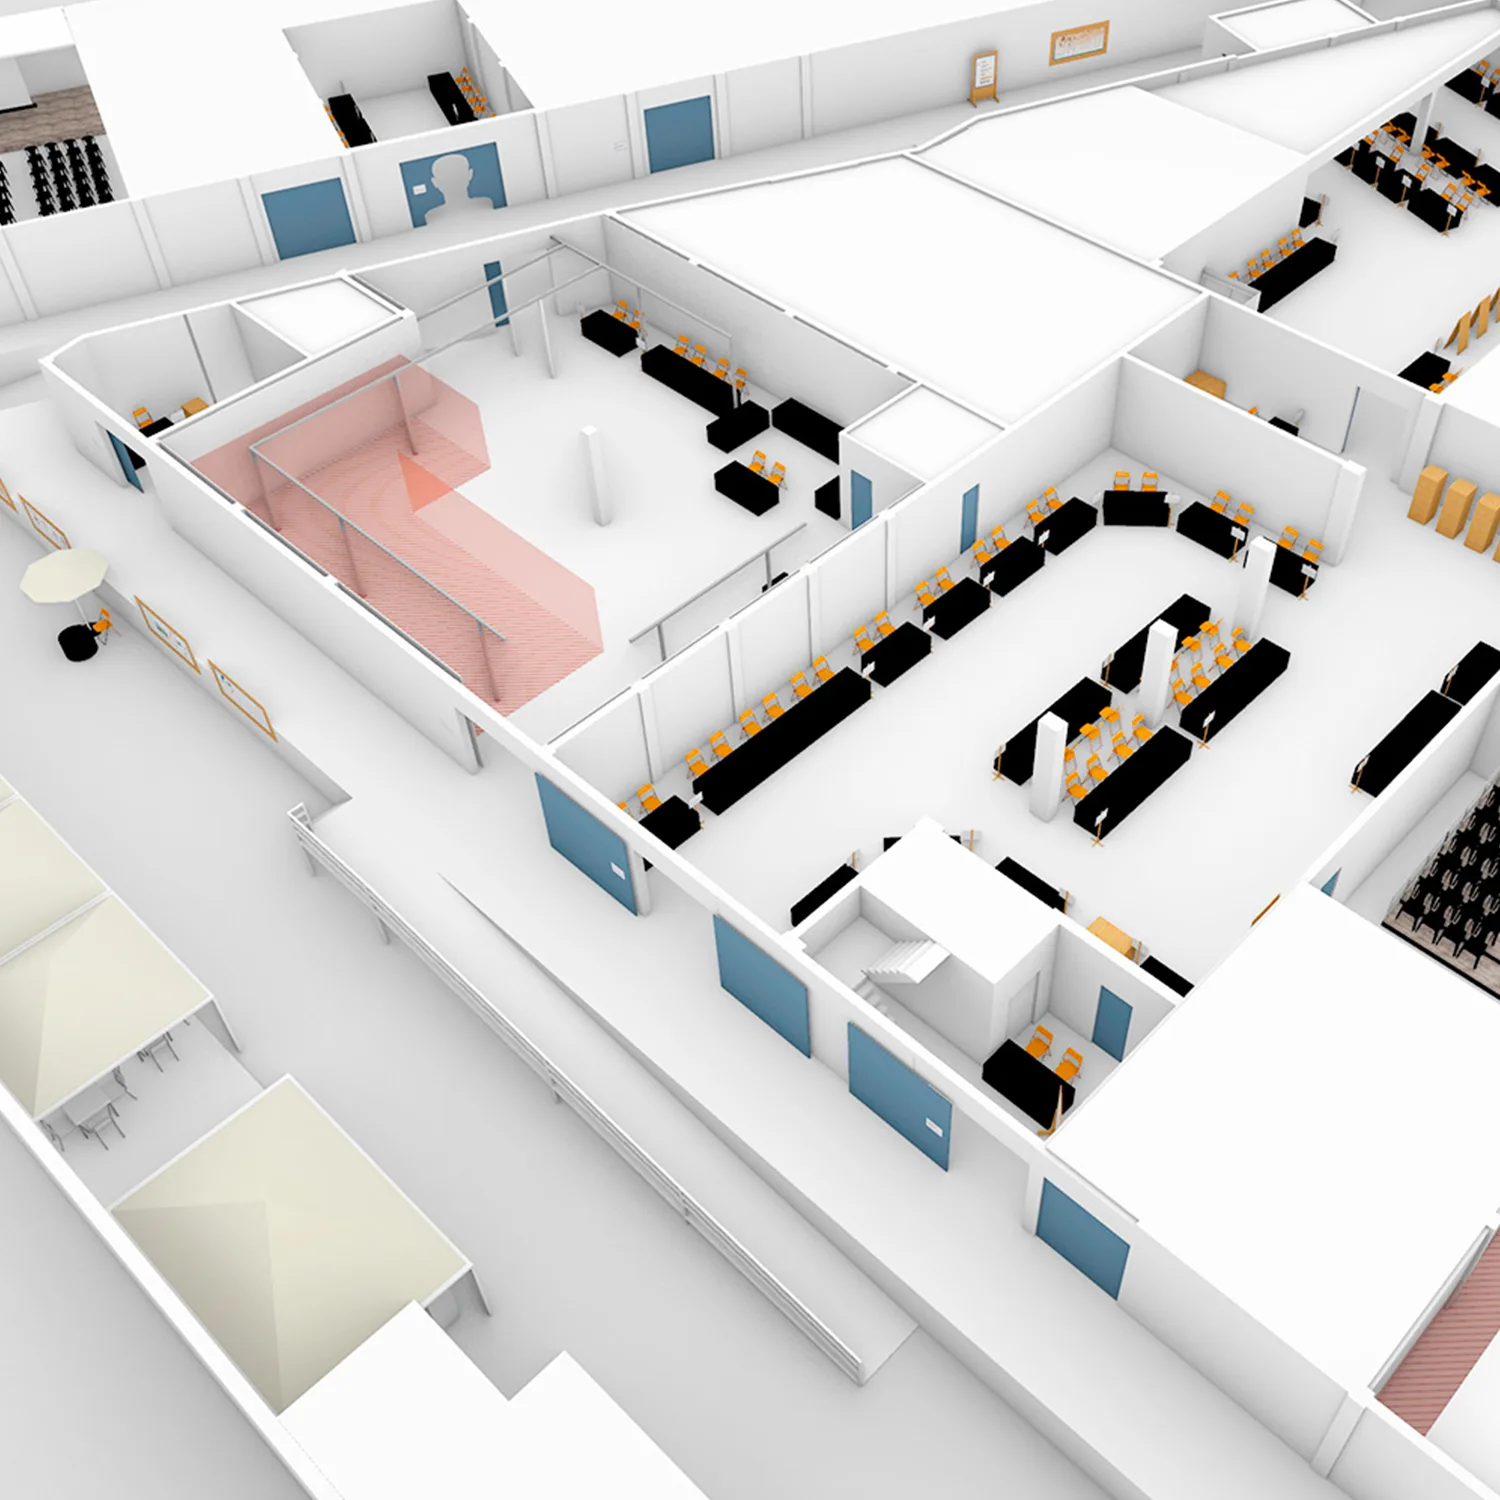
Floor plans in different views and exhibition modules
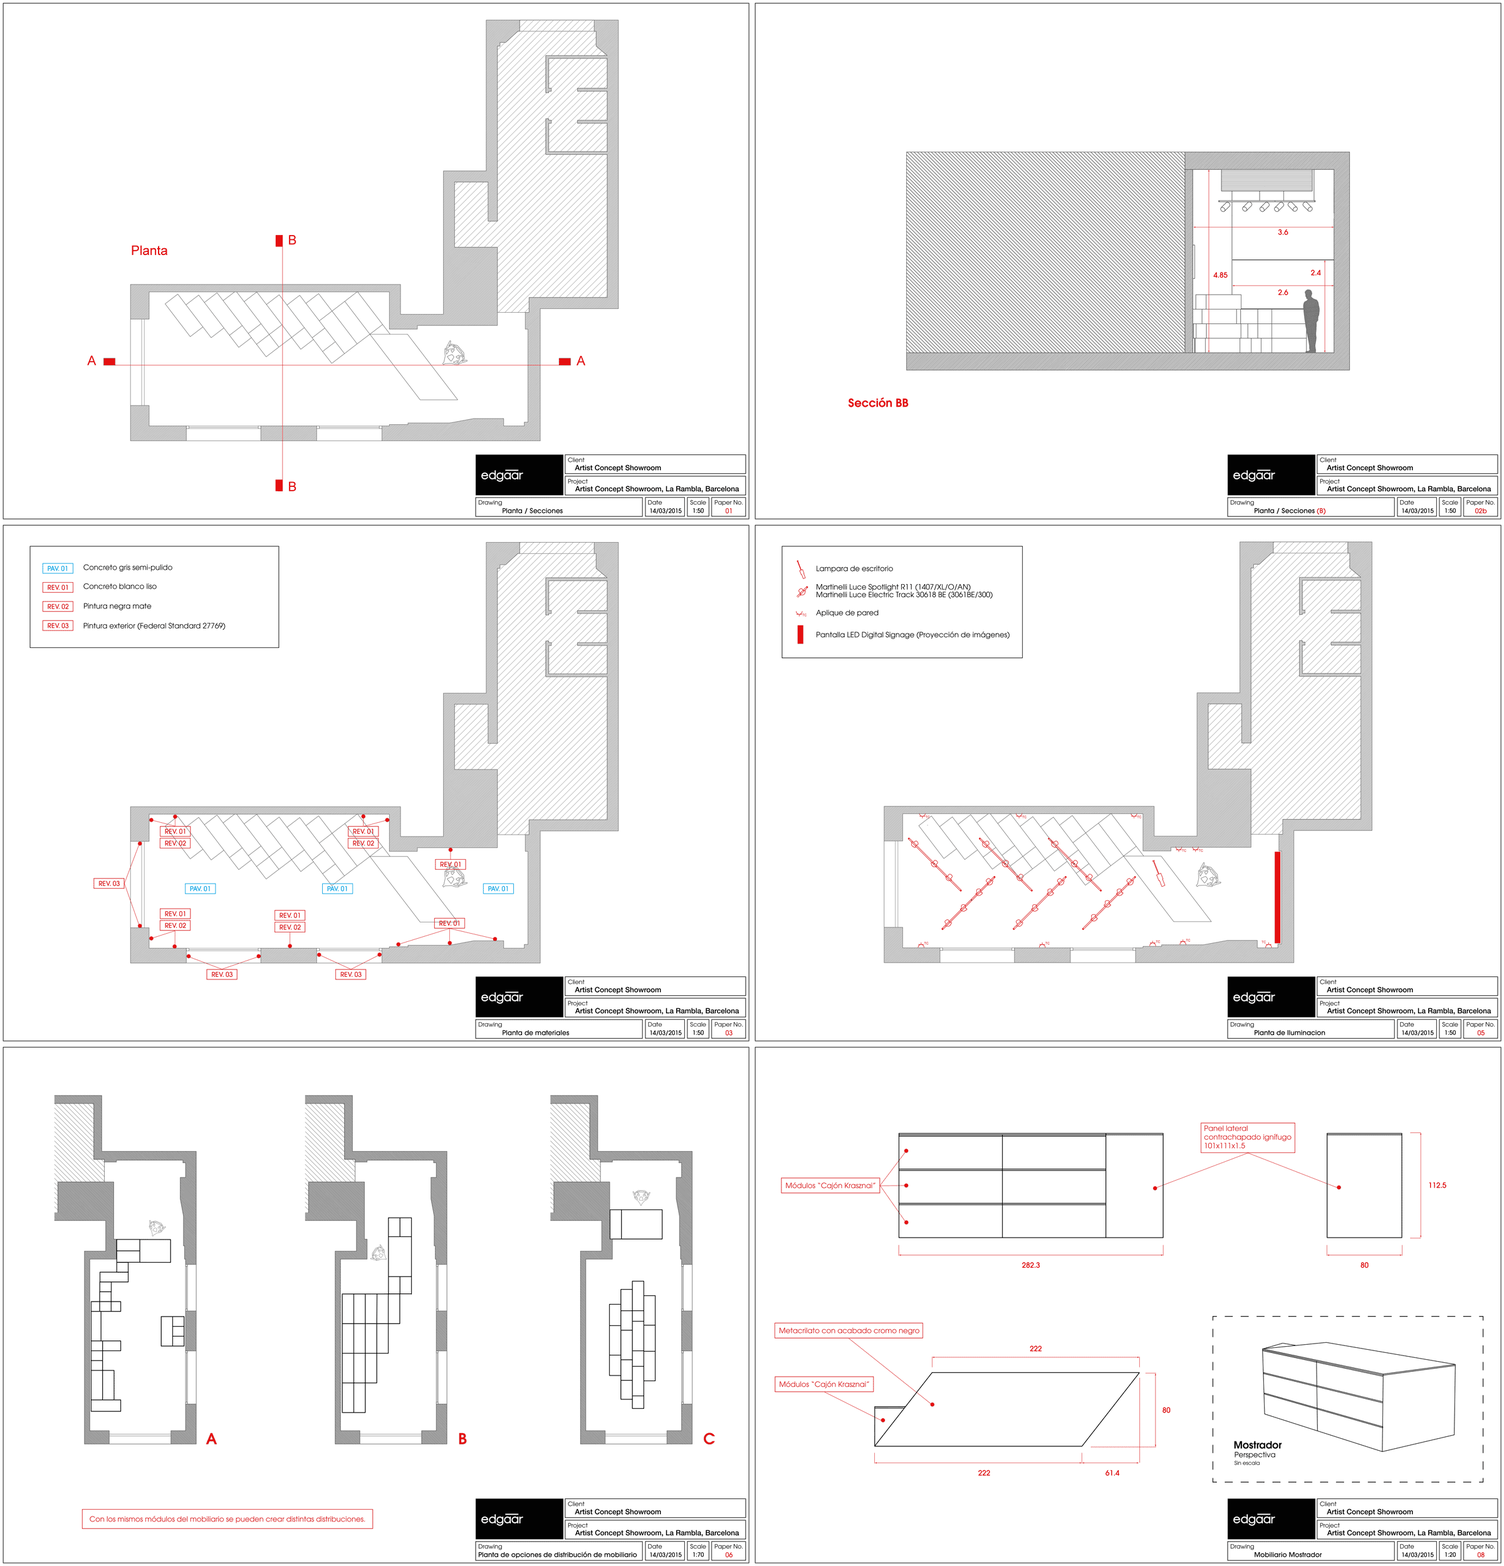
Side view of the space
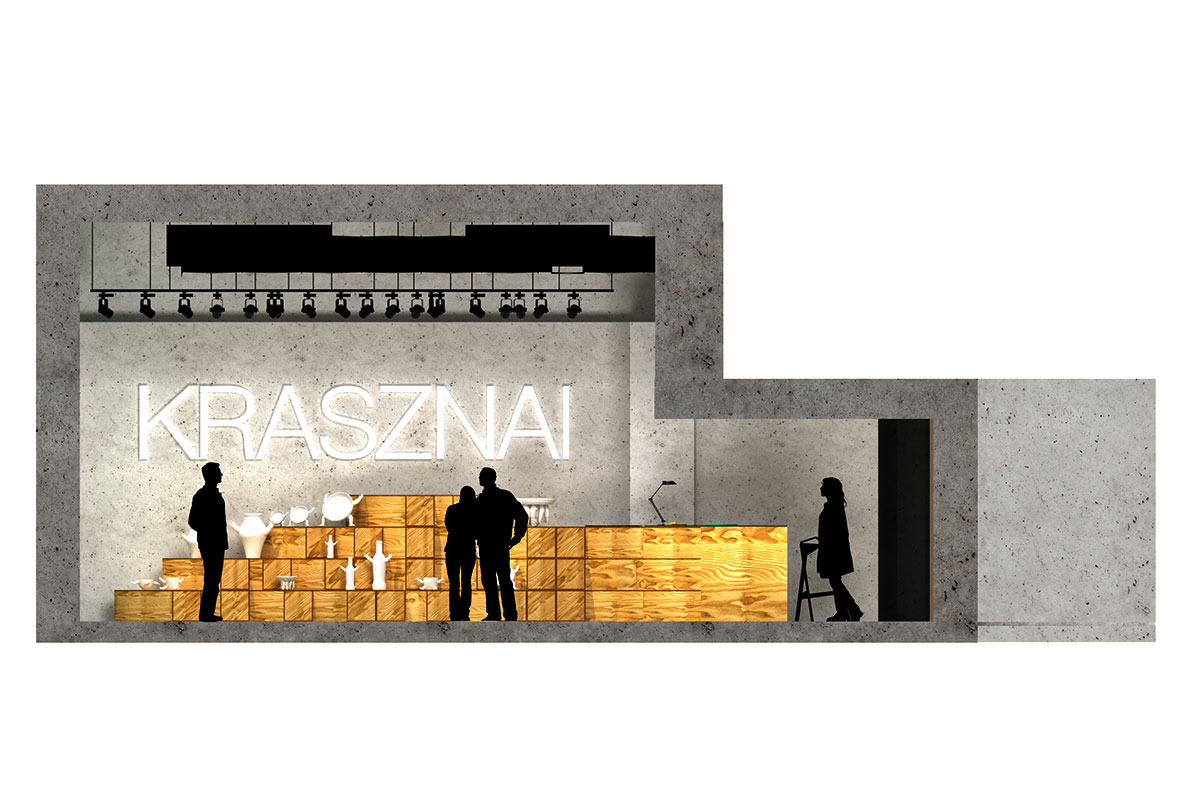
A track lighting system complements this modular approach, allowing individual lights to move along the ceiling rails and rotate to highlight specific works. Polished concrete floors and walls establish a neutral architectural backdrop, while the dark grey ceiling adds depth. The green-blue window and door frames introduce a distinctive accent, contrasting with the concrete surfaces and warm wooden display structures.
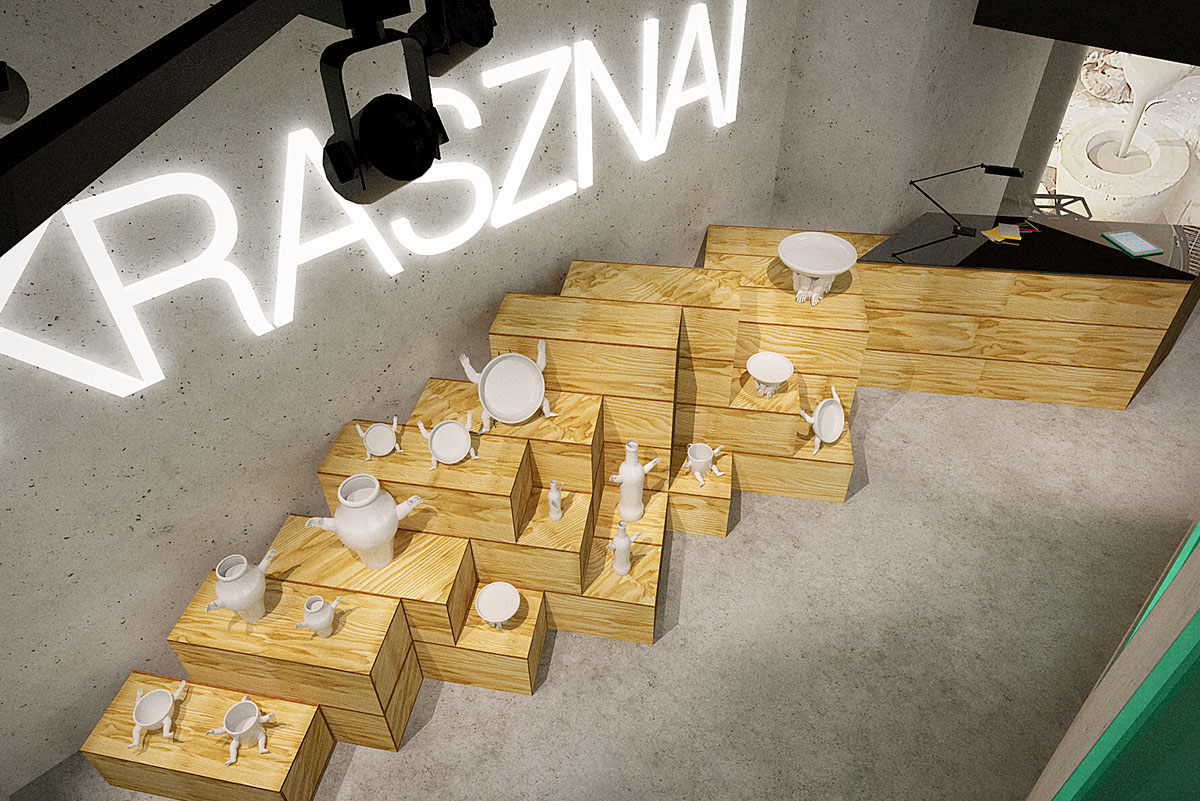
Together, these elements create a versatile showroom where adaptable furniture, flexible lighting, and restrained material choices support the needs of an exhibition.