
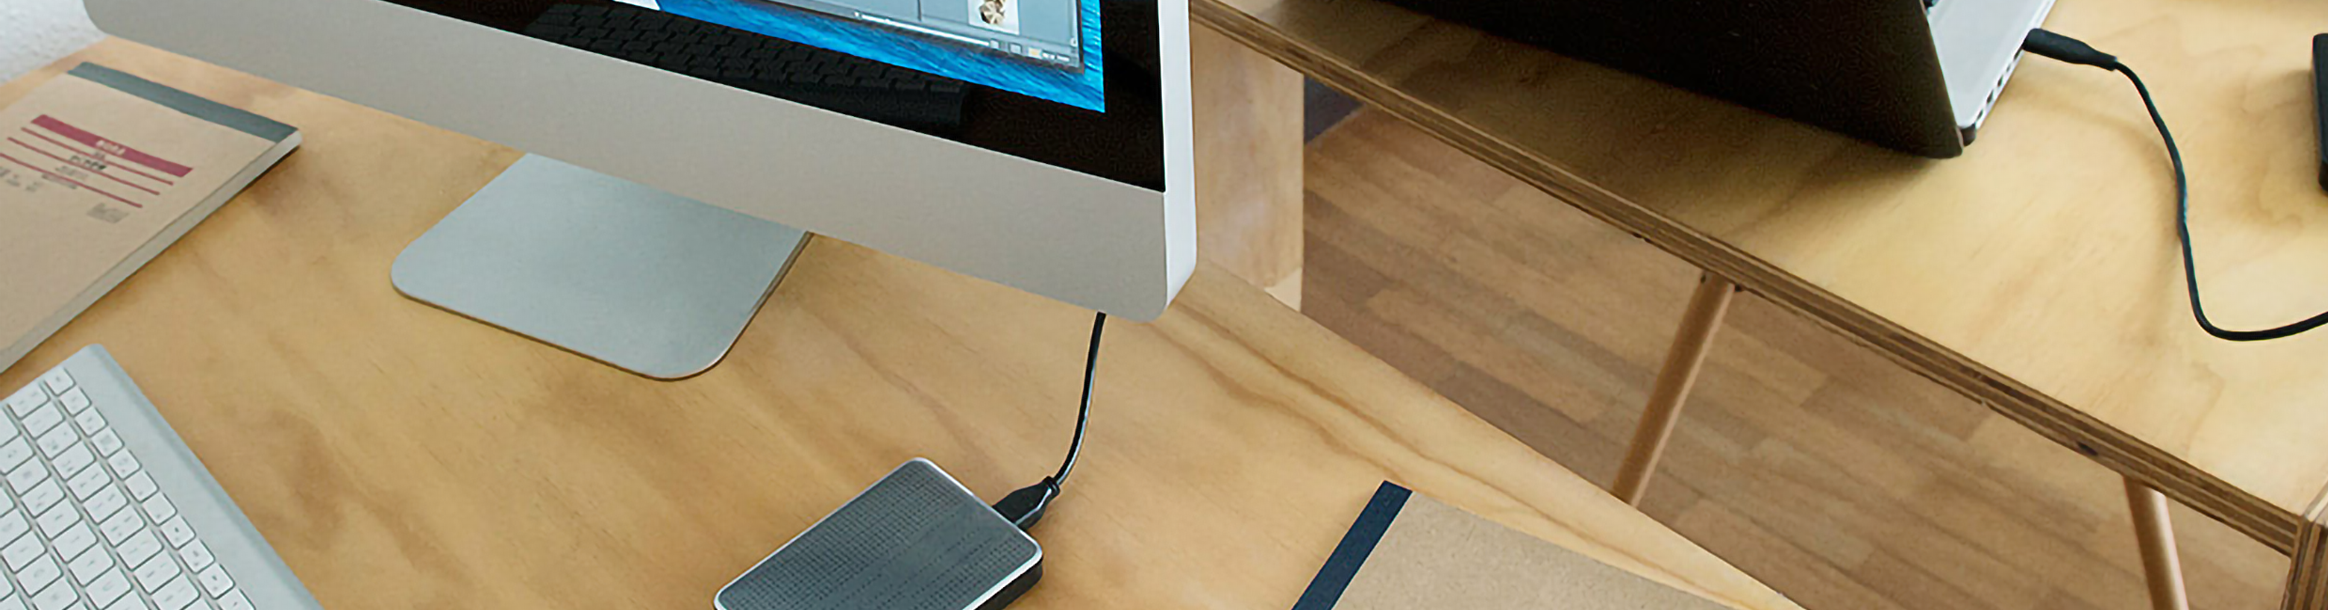
Private Client / 2011
Office Desk System
Furniture Design
In this project I designed a modular office desk system that was flexible enough to adapt to different workplace configurations, combining a simple structural system with high-quality materials to create a robust, durable, and versatile workspace solution.
Overview
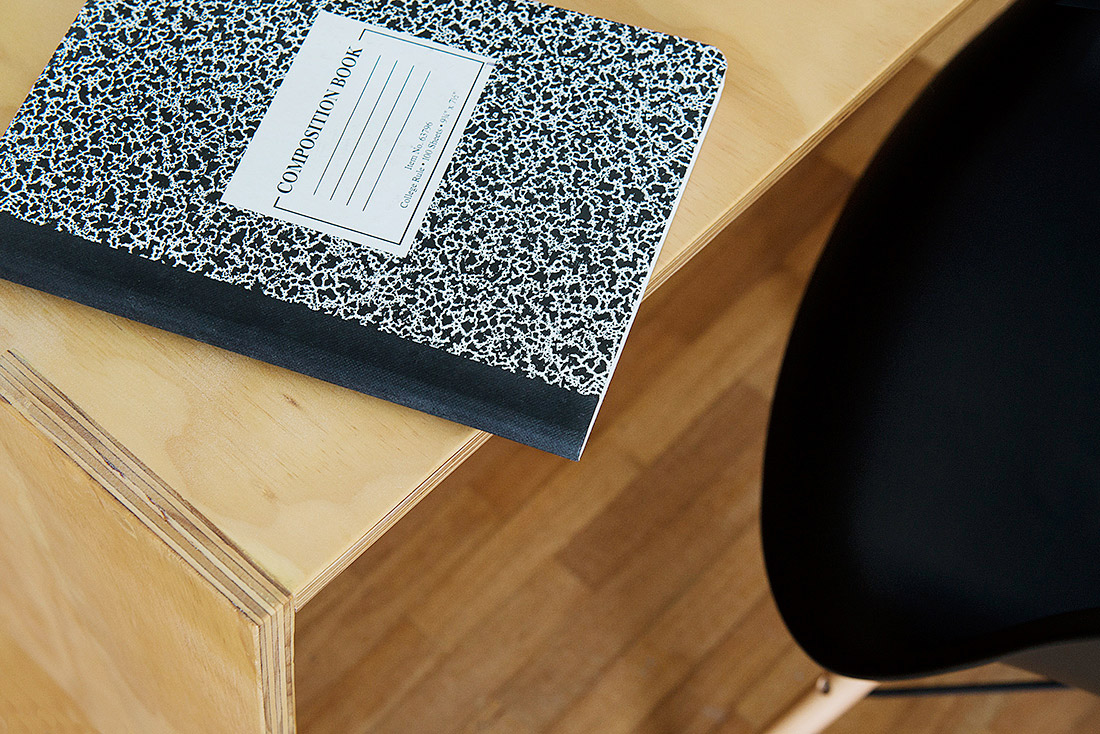
A modular office desk system designed to adapt to different workplace environments and spatial configurations. The project explored how a simple construction system and a limited number of components could create a robust, adaptable piece of office furniture.
The Challenge
The task was to develop a desk system that could adapt to offices of different sizes and office needs. The system needed to be both functional and structurally strong to last.
Development
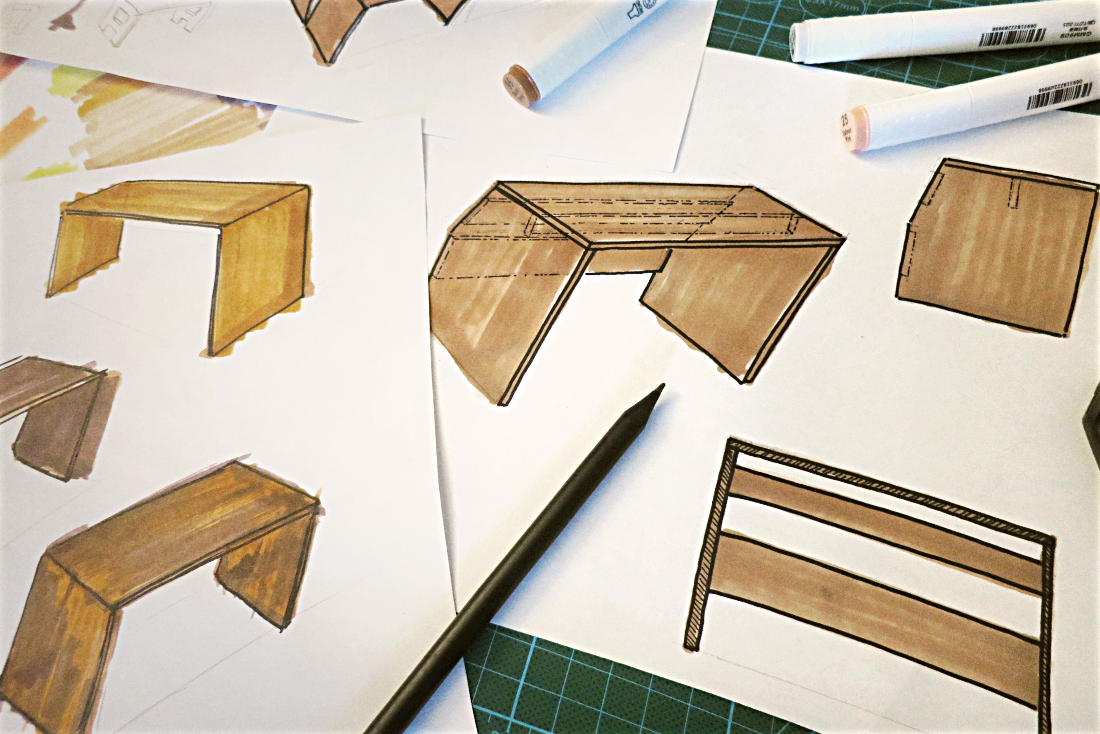
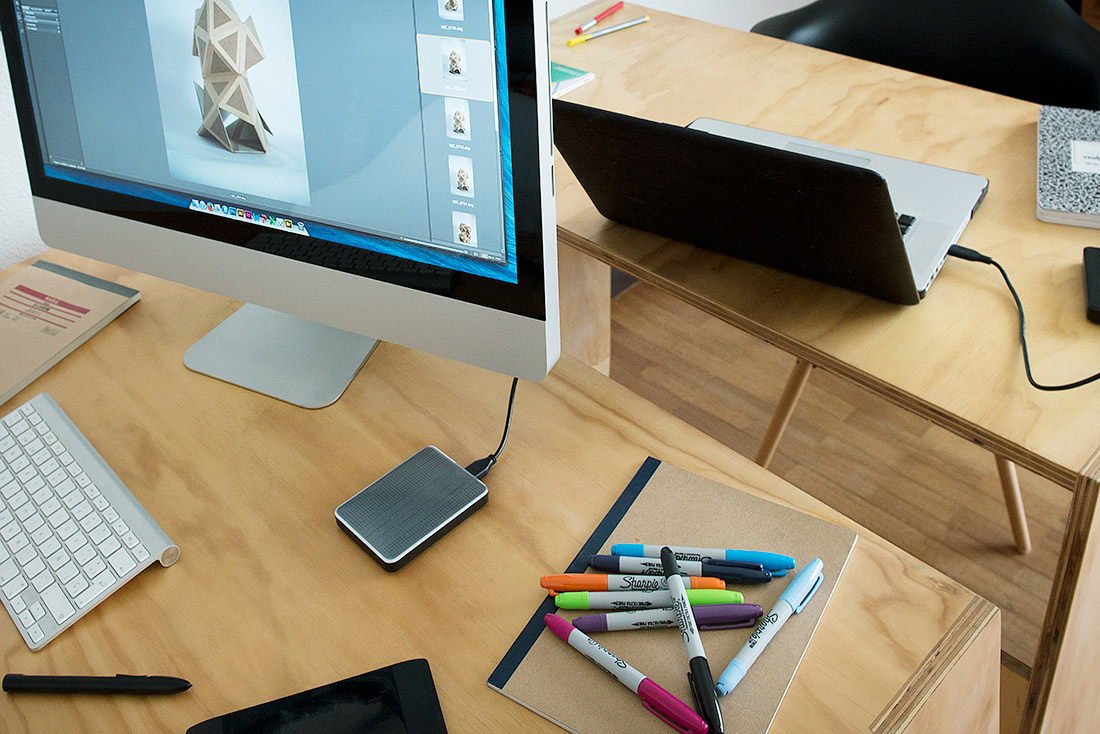
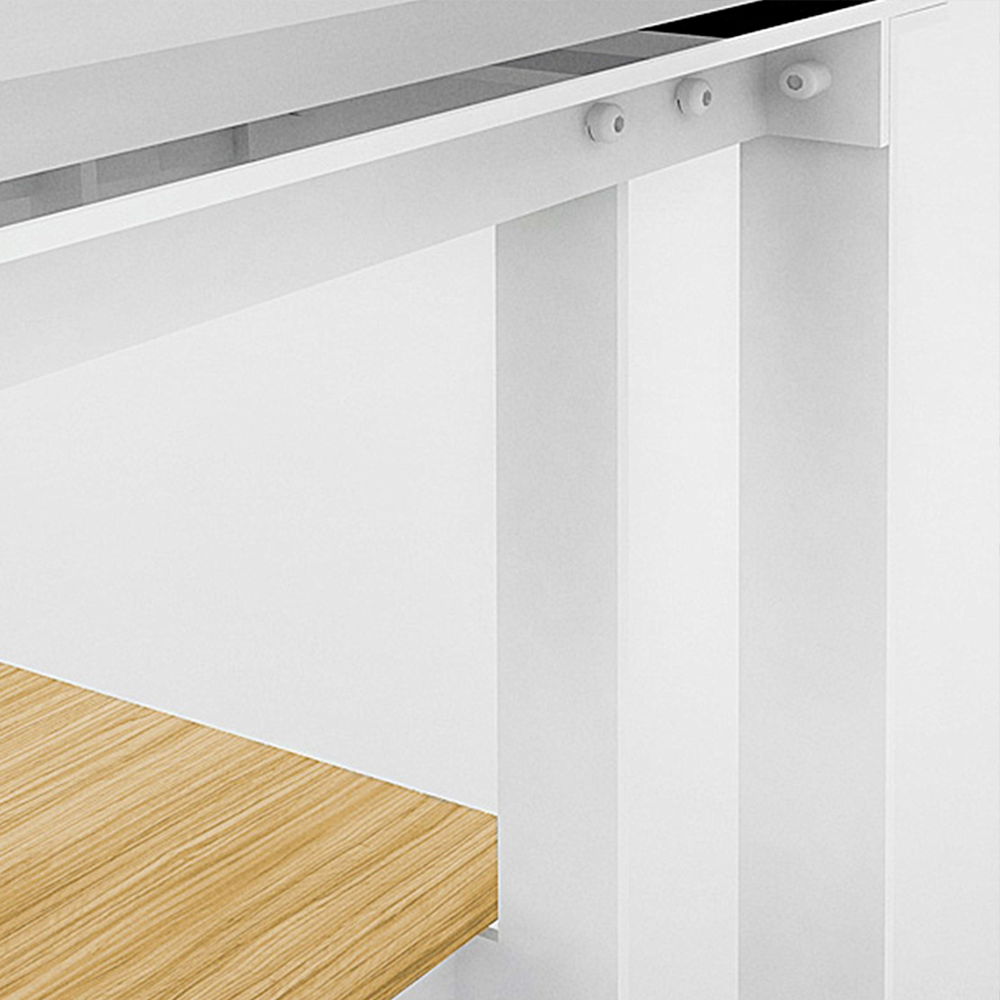
The design is based on a simple structural principle: two lateral panels supporting a horizontal tabletop. The side panels use a distinctive parallelogram geometry, giving the desk a recognizable profile while contributing to its structural stability.
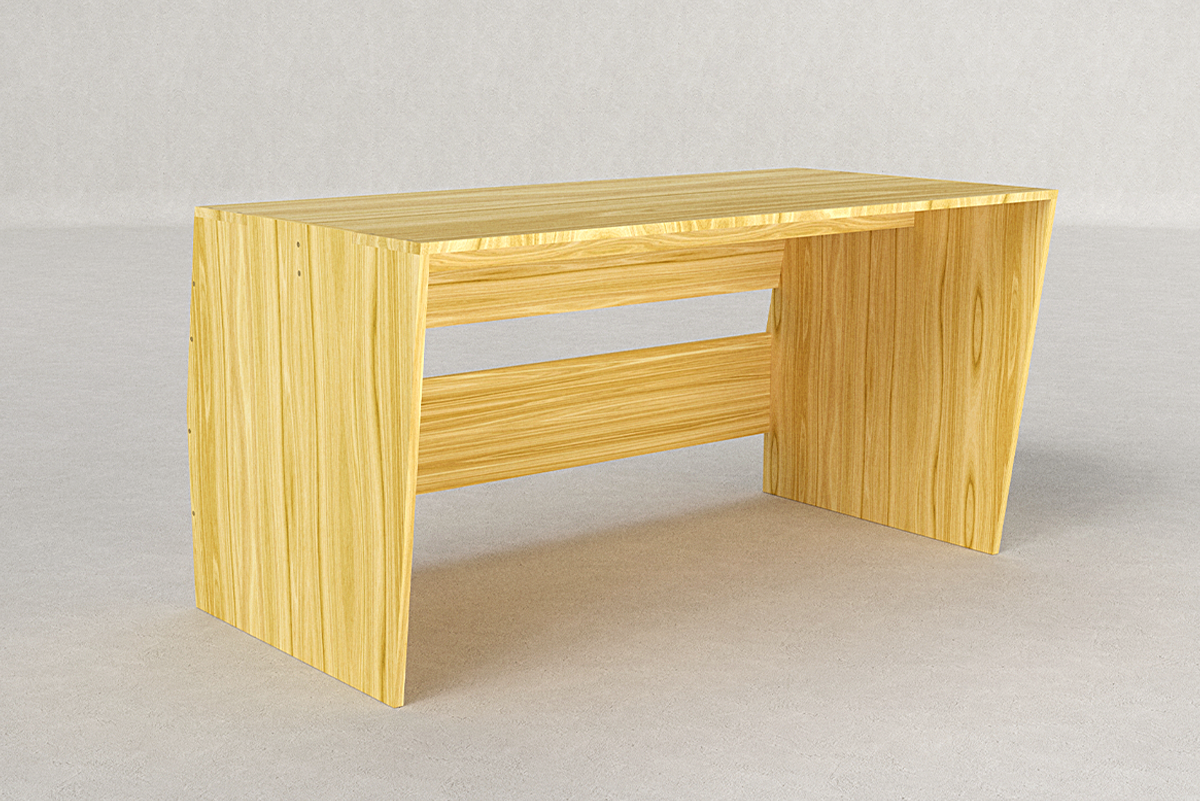
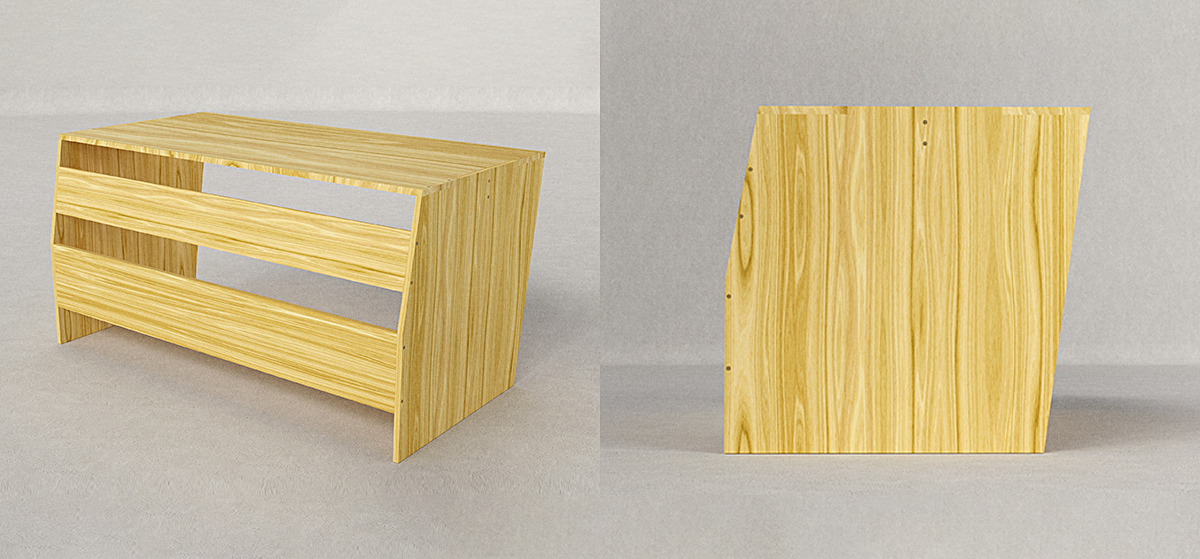
The tabletop sits directly on the lateral panels and is reinforced by horizontal planks positioned underneath, creating a rigid and durable construction while keeping the overall design visually simple.
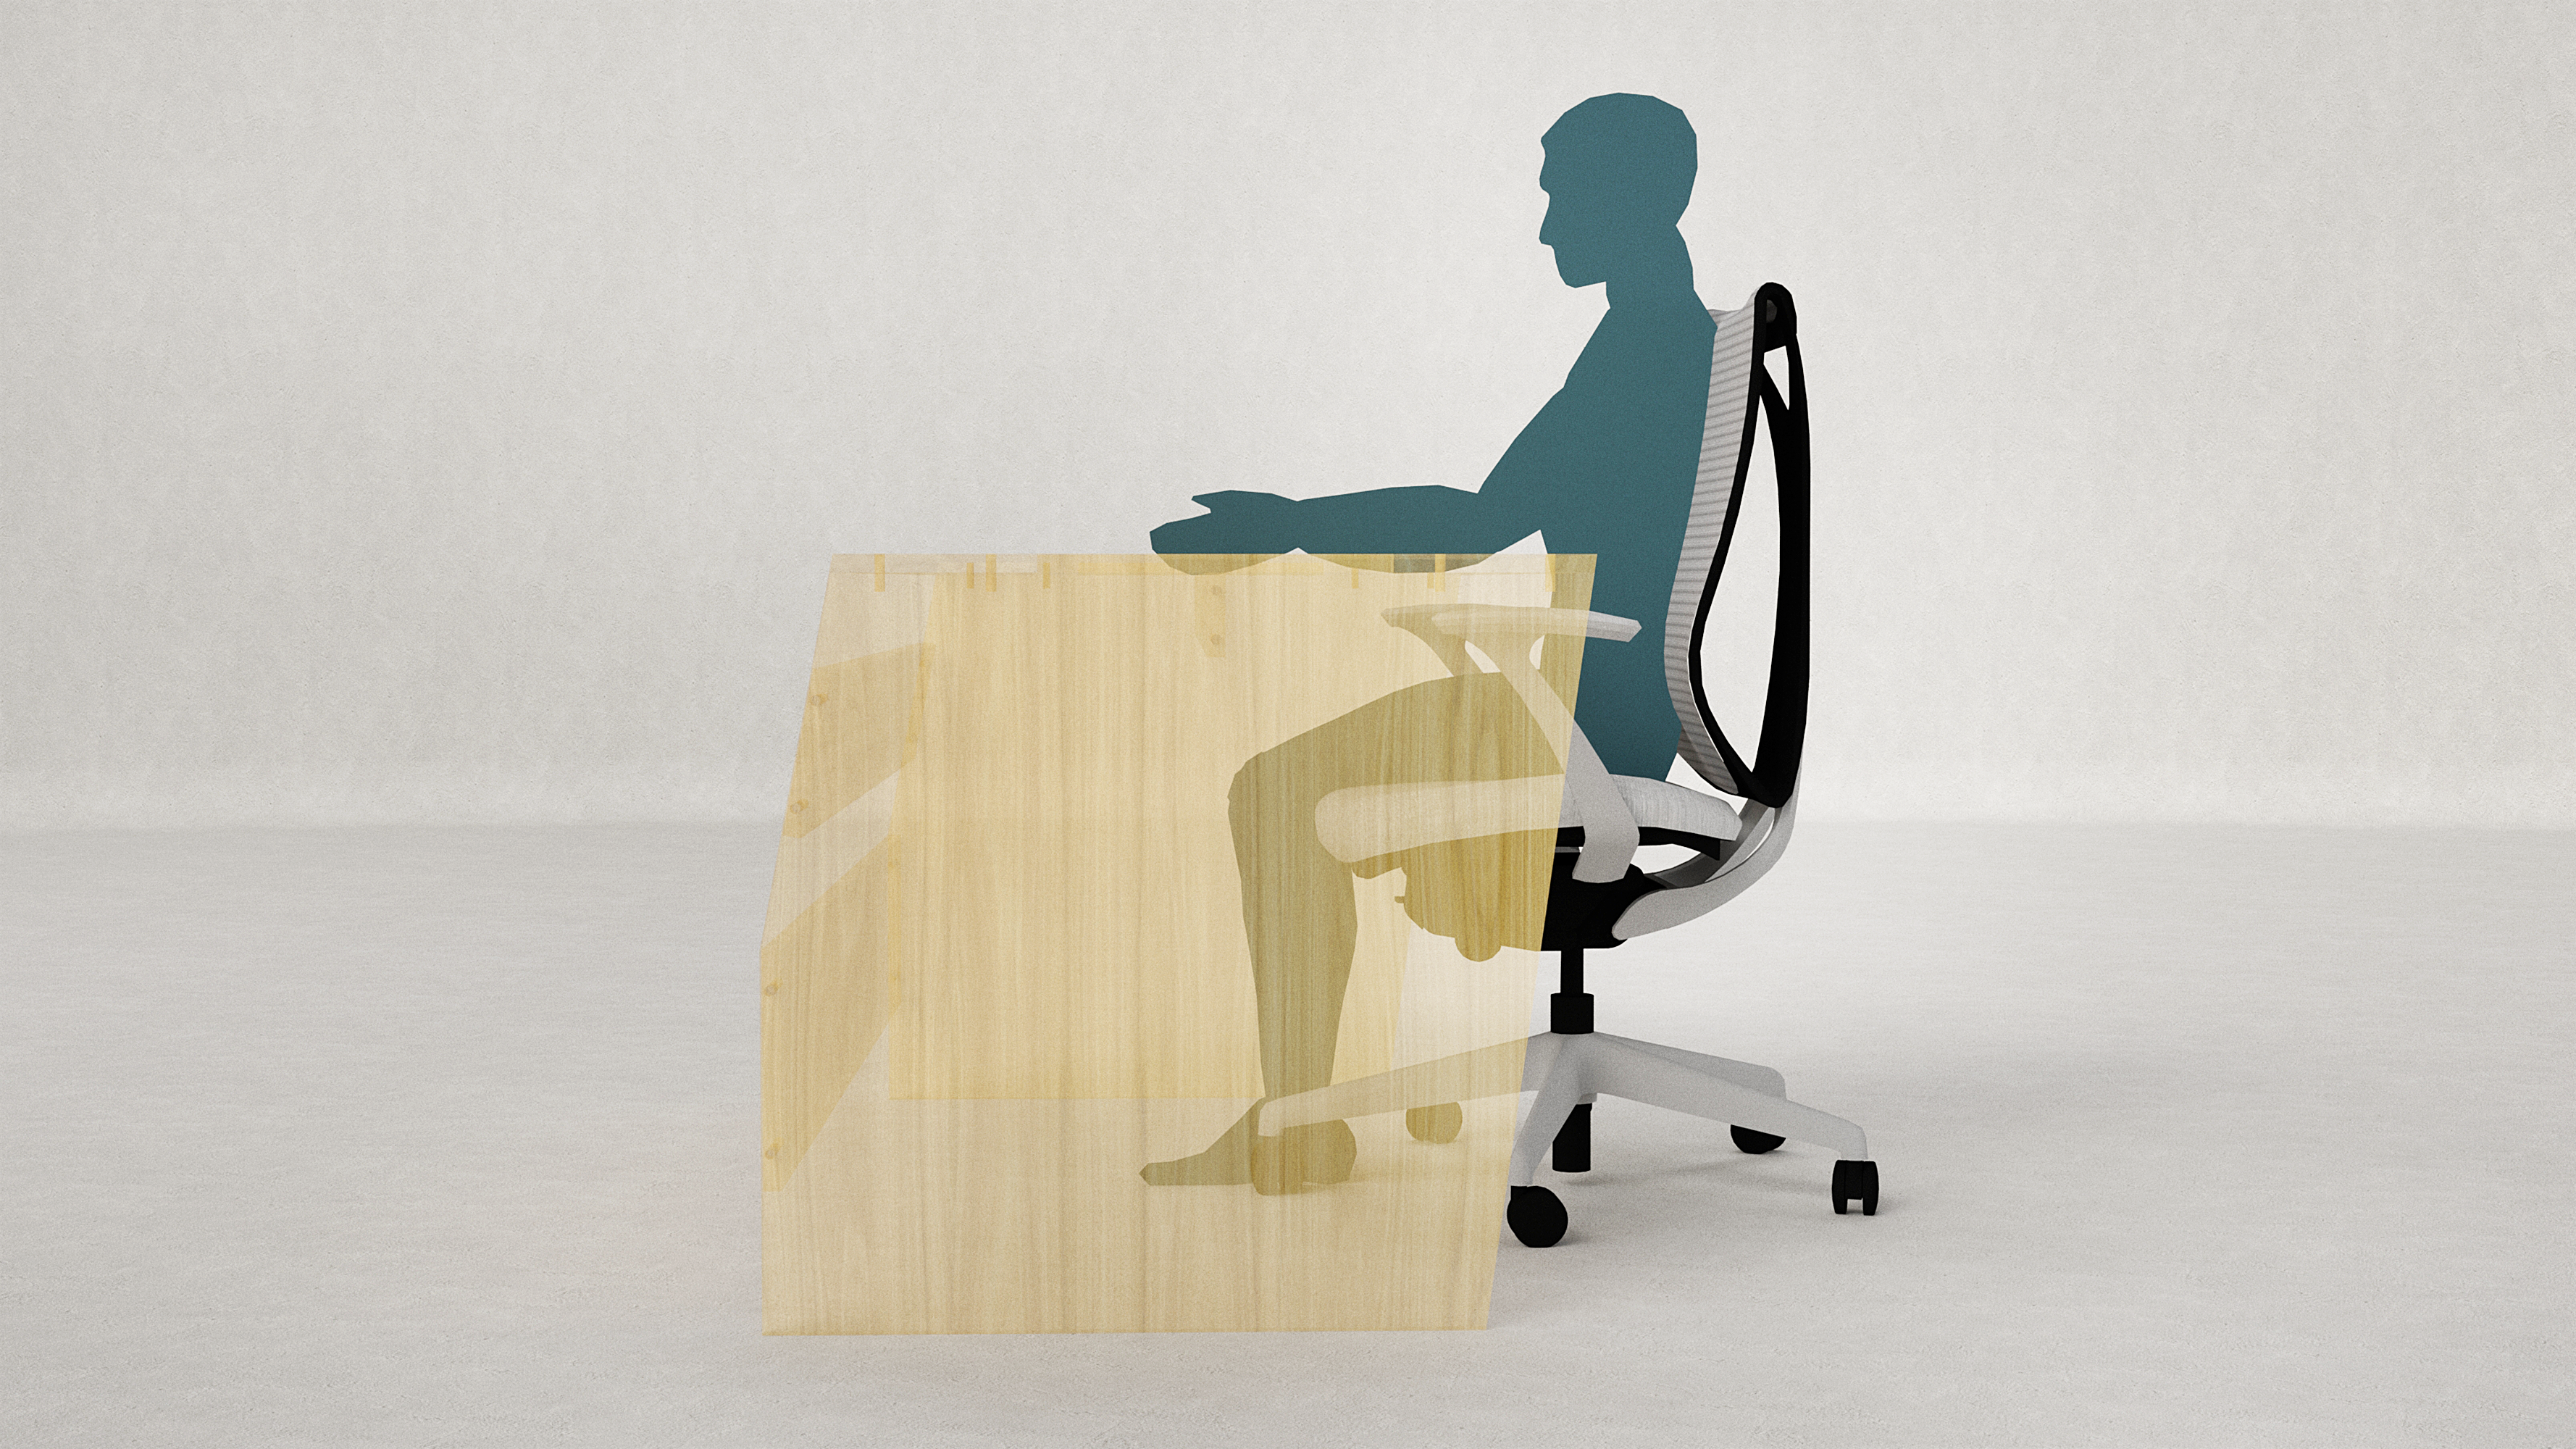
In terms of ergonomic considerations, I used standarized measurements for office furniture for the central american region.(height:720–760 mm, Width: 600+mm, Depth: 750-800). In terms of materials, the desk was conceived to be manufactured using high-quality certified plywood, selected for its structural performance, durability, and natural appearance. The construction approach minimizes unnecessary components.
The Solution
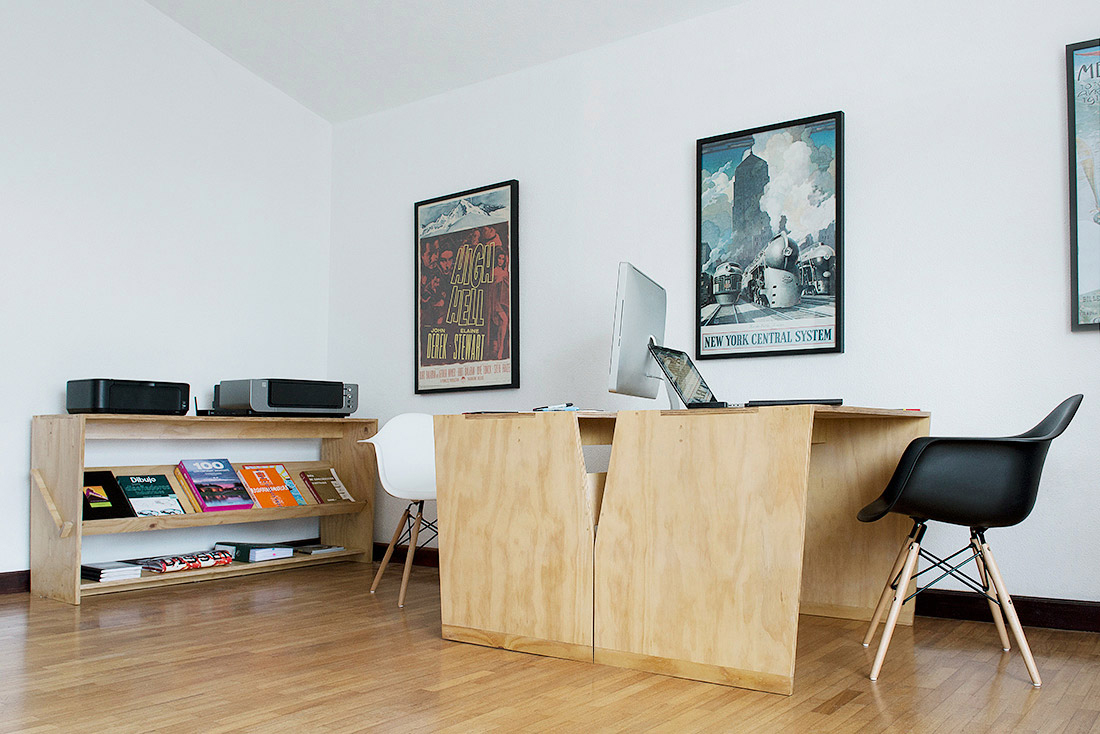
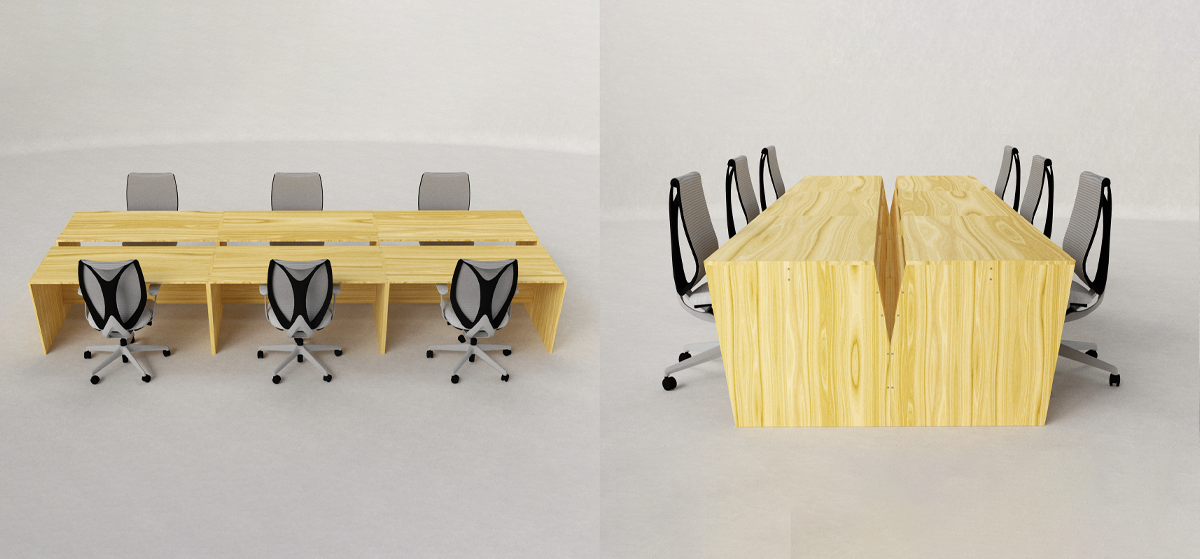
The result was a robust and modular desk system capable of adapting to different office environments. Its simple construction, durable material, and repeatable components make it suitable for creating flexible workplace configurations without compromising on strength or aesthetics.
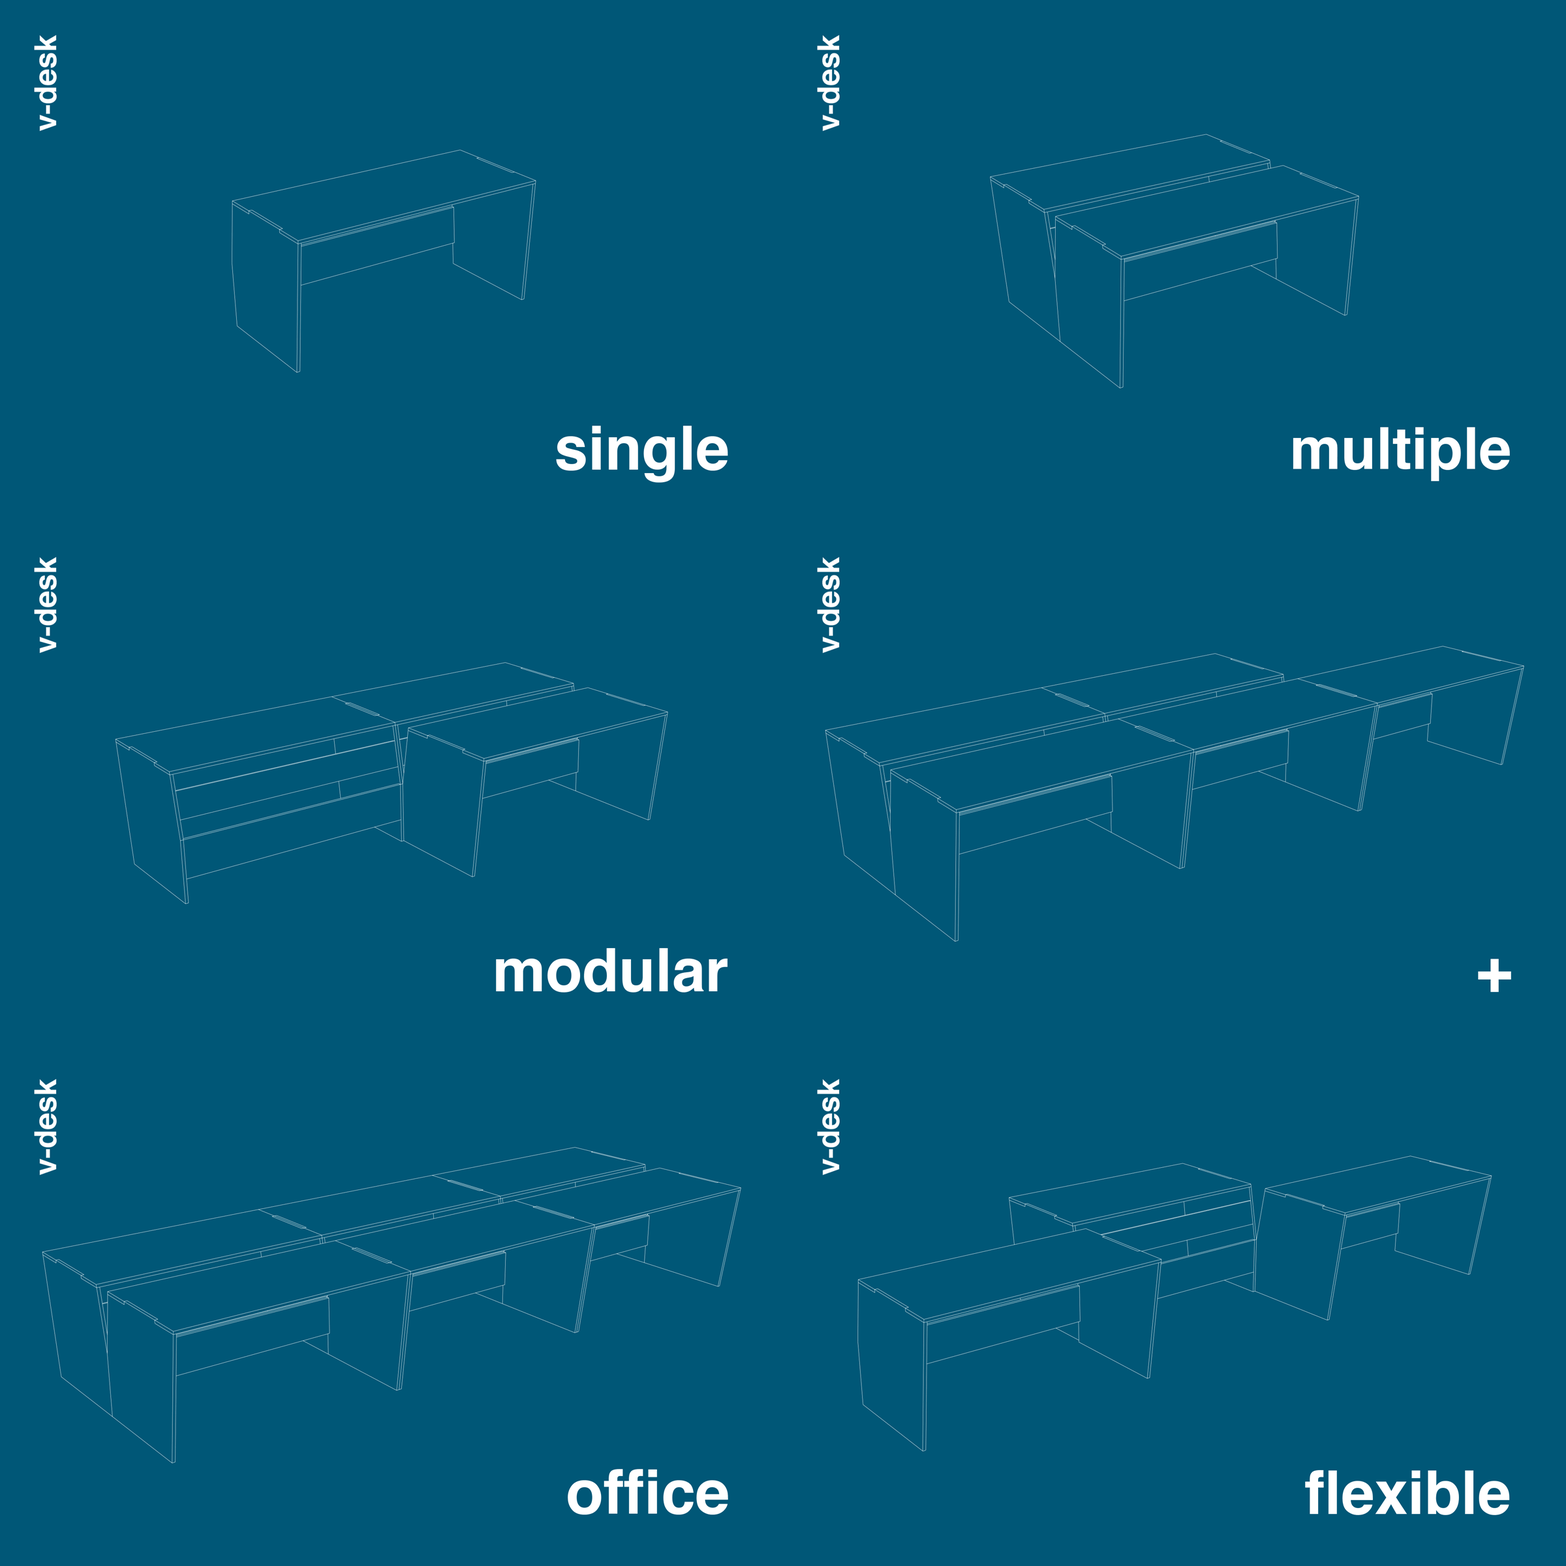
The project demonstrates how a simple structural system can become a flexible furniture solution, using geometry, material, and construction logic to respond to the changing needs of workspaces.
2