
Ajuntament l'Hospitalet / 2021
Stand Ajuntament l'Hospitalet
Designed for their participation in Barcelona Mobile Week.
Spatial and exhibition design for L’Hospitalet City Council’s project L’Hospitalet City 6.0 at Barcelona Mobile Week 2021, creating a modular stand that combined several experiences to showcase its new project.
Overview
During Barcelona Mobile Week 2021, L’Hospitalet de Llobregat City Council presented L’Hospitalet 6.0, a digital innovation laboratory focused on developing collaborative solutions to help reduce the digital gap among citizens.
My role in the project
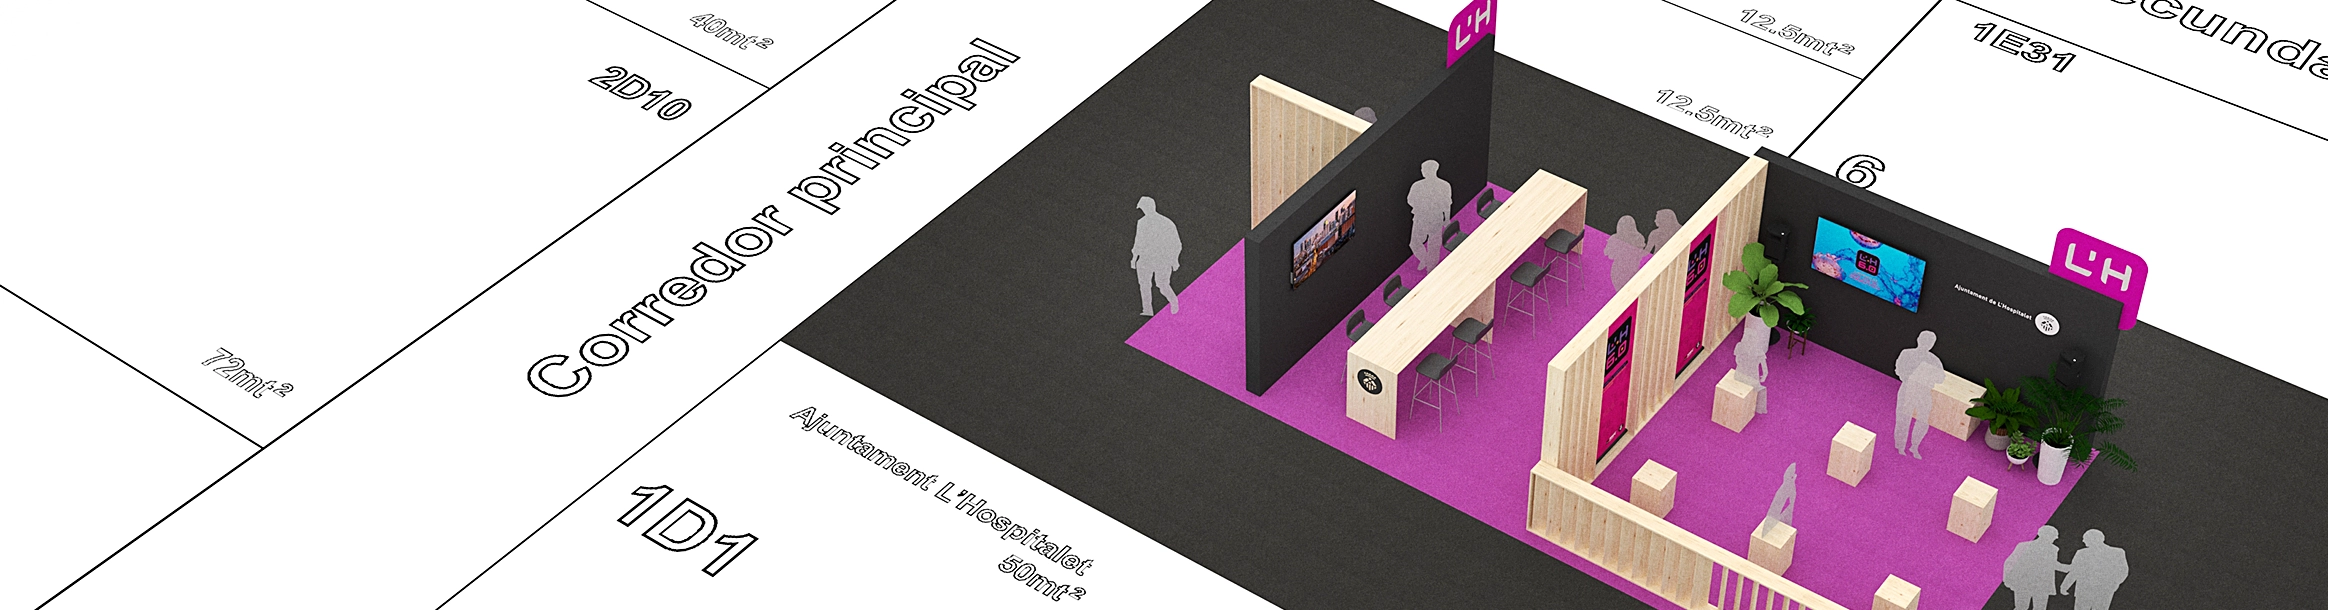
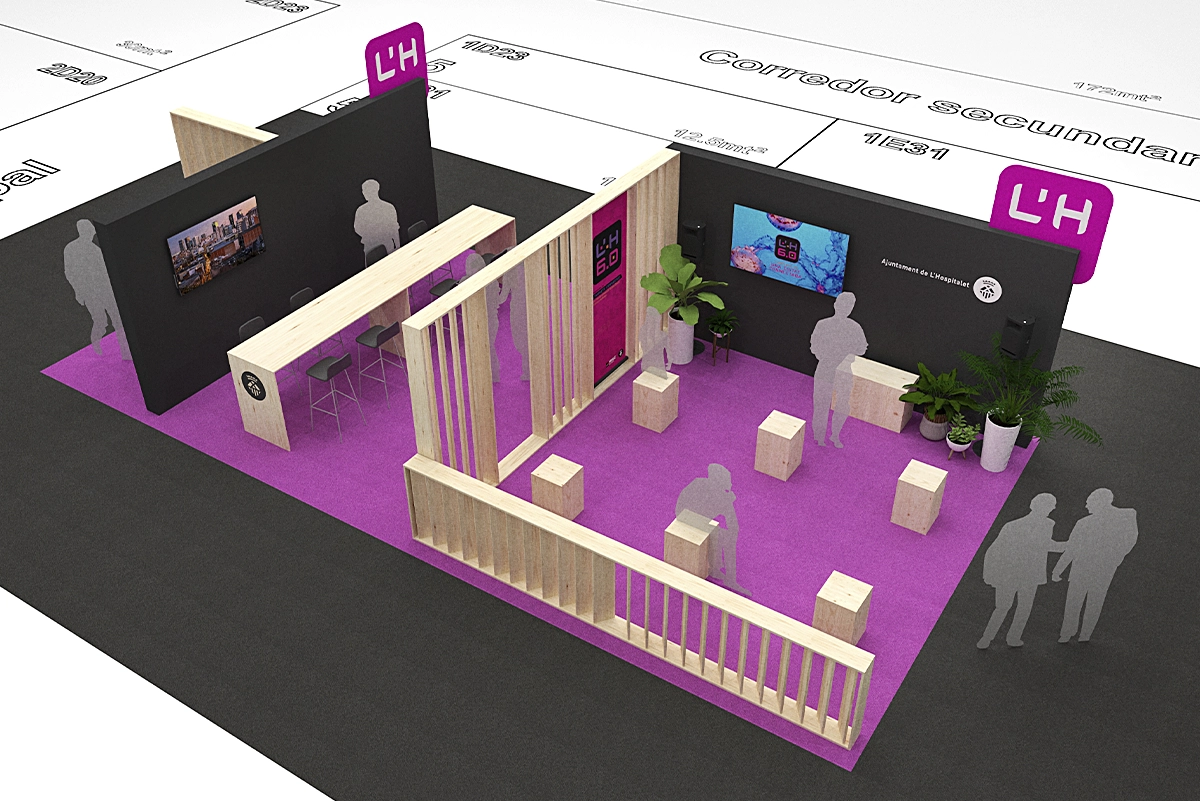
I collaborated on the design of the exhibition stand, creating a compact space that brought together three different experiences: a presentation area for L’Hospitalet 6.0 projects, an information point for visitors, and an interactive area featuring 360° kinetic video technology.
The Challenge
The main challenge was to create a functional exhibition space within a very limited budget and footprint, while ensuring that the stand could be built quickly and be easily assembled for the event.
With less than a month to develop the project, the design needed to simplify construction, optimize the available space, and accommodate three distinct areas without compromising the visitor experience. The solution also had to be practical to assemble and adaptable to the technical requirements.
Understanding
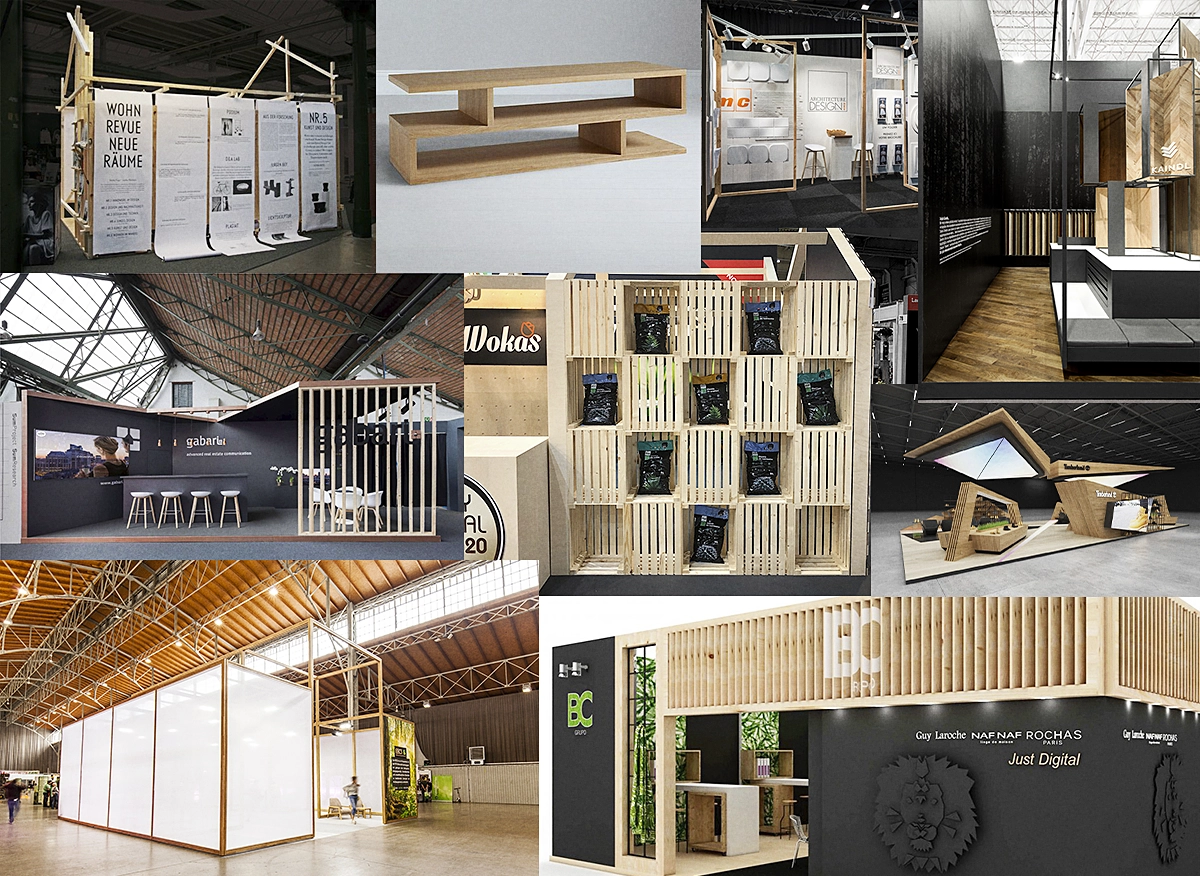
The process began by researching exhibition spaces and temporary installations that shared some of the characteristics required by the brief. The research focused on solutions that could respond to the project’s constraints, particularly limited space, budget, construction time, and ease of assembly.
Then, I analyzed and synthesized the findings into a set of design features and principles that could be incorporated into the design proposals.
Development
Based on the principles identified during the research phase, I explored different spatial solutions through sketching and iterative concept development. The aim was to identify a configuration that could accommodate the required functions and the efficient use of the limited space.
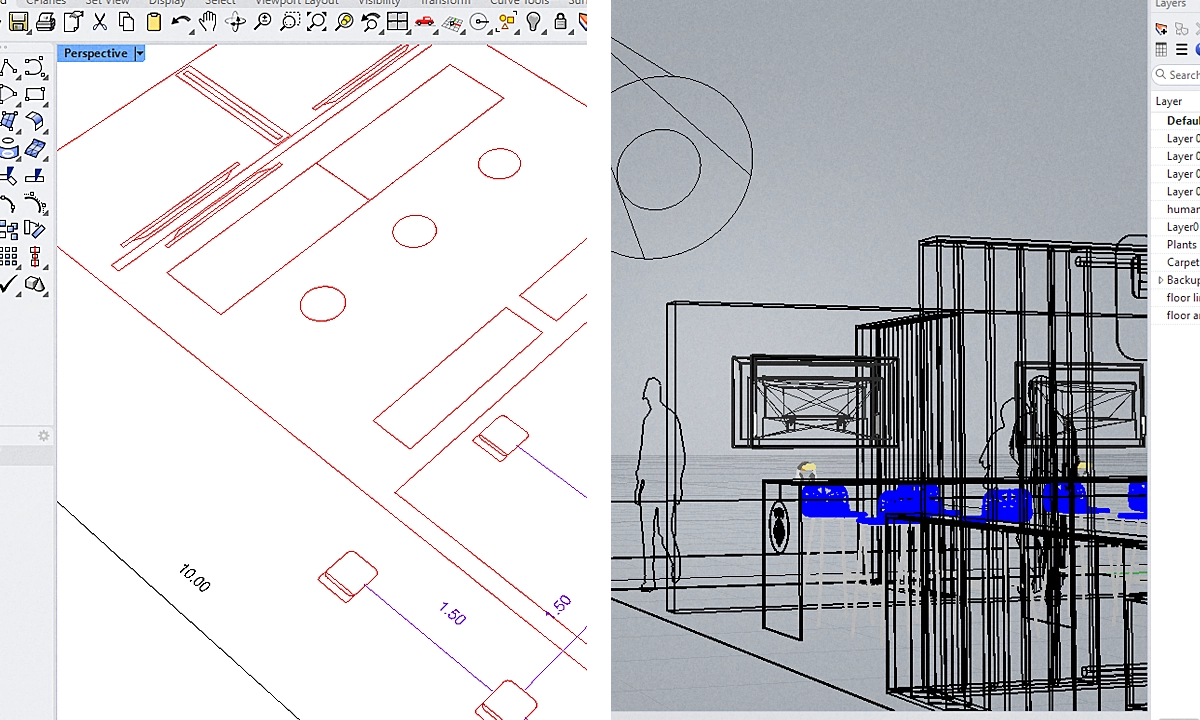
Once a promising direction was established, I translated the concept into a CAD model to refine the proportions and adapt the design to the physical restrictions of the venue. The model also allowed me to study the spatial distribution, circulation, and visitor flow, helping validate and refine the final layout before construction.
The Solution
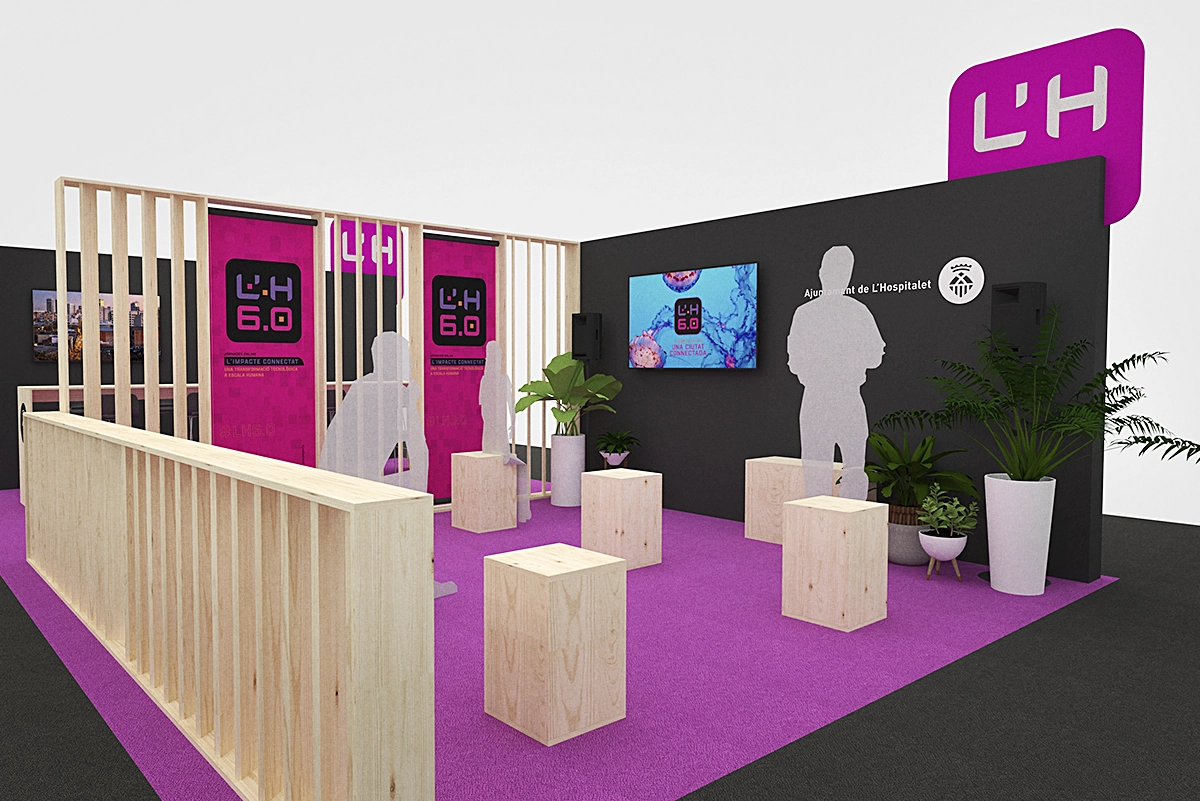
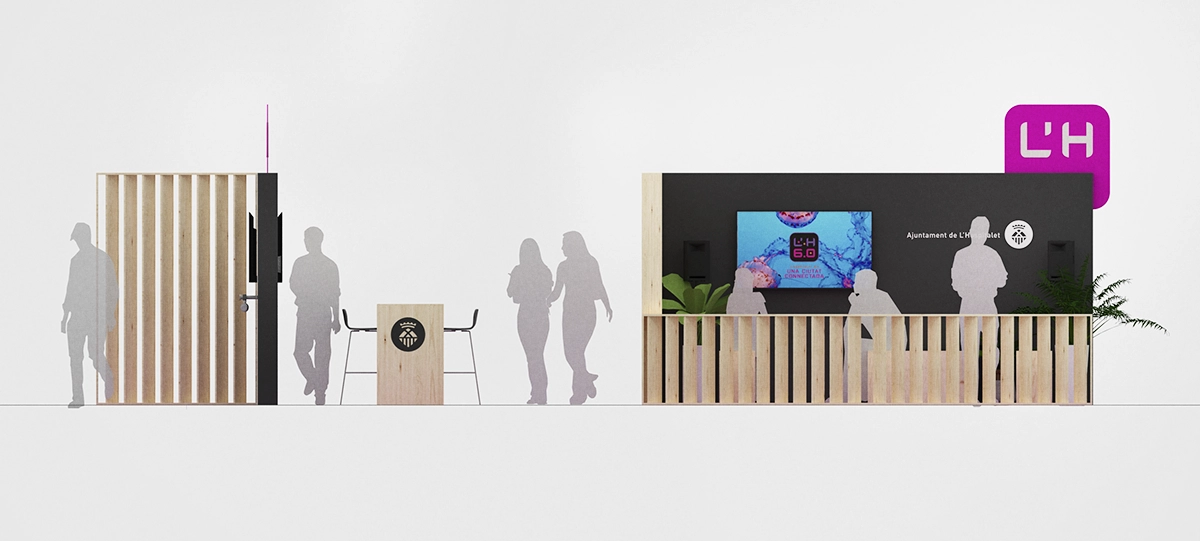
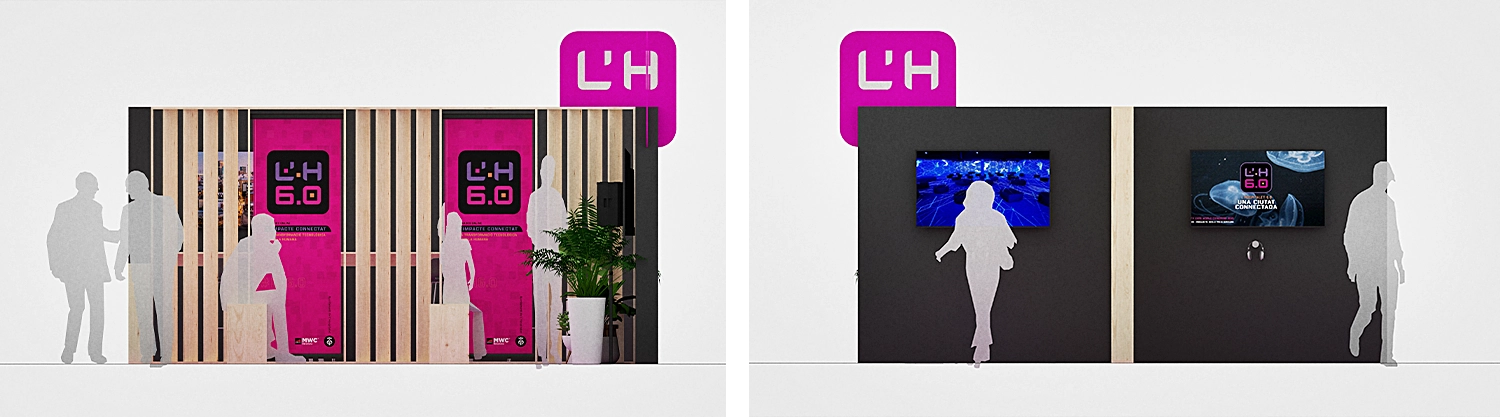
The final design organized the stand into three clearly defined areas within a compact layout. A presentation space showcased the projects developed within L’Hospitalet 6.0, while an adjacent information area provided visitors with a point to learn more about the initiative. The third area housed the interactive experience.
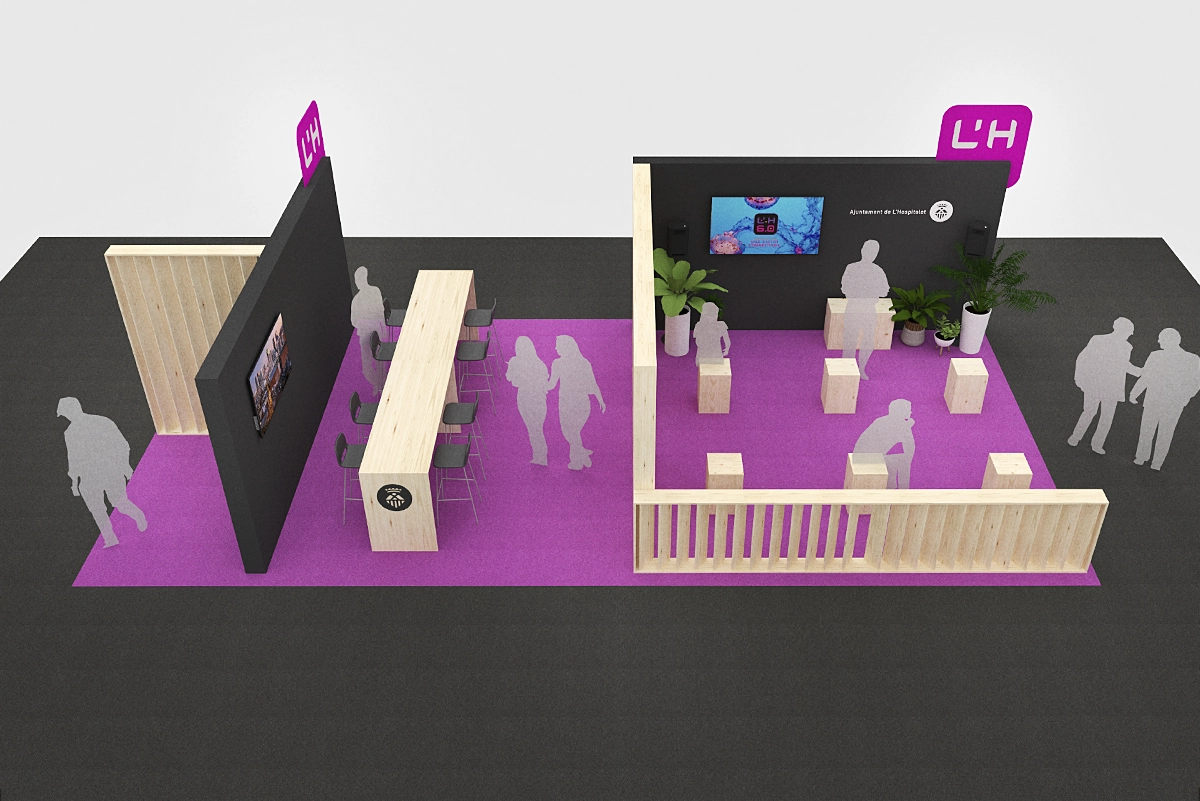
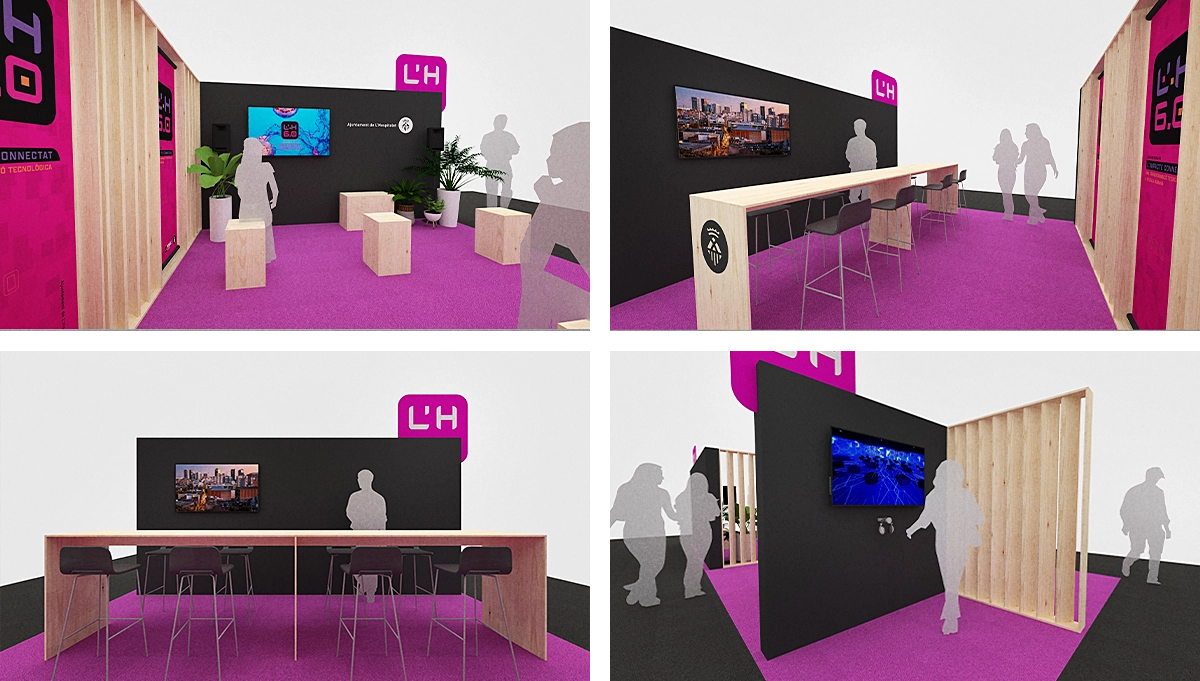
The layout was designed to make efficient use of the available space while keeping circulation clear and the different experiences visually connected. A simple construction system helped reduce costs and simplify assembly, allowing the stand to be developed and installed within the project’s tight timeframe.
The Outcome
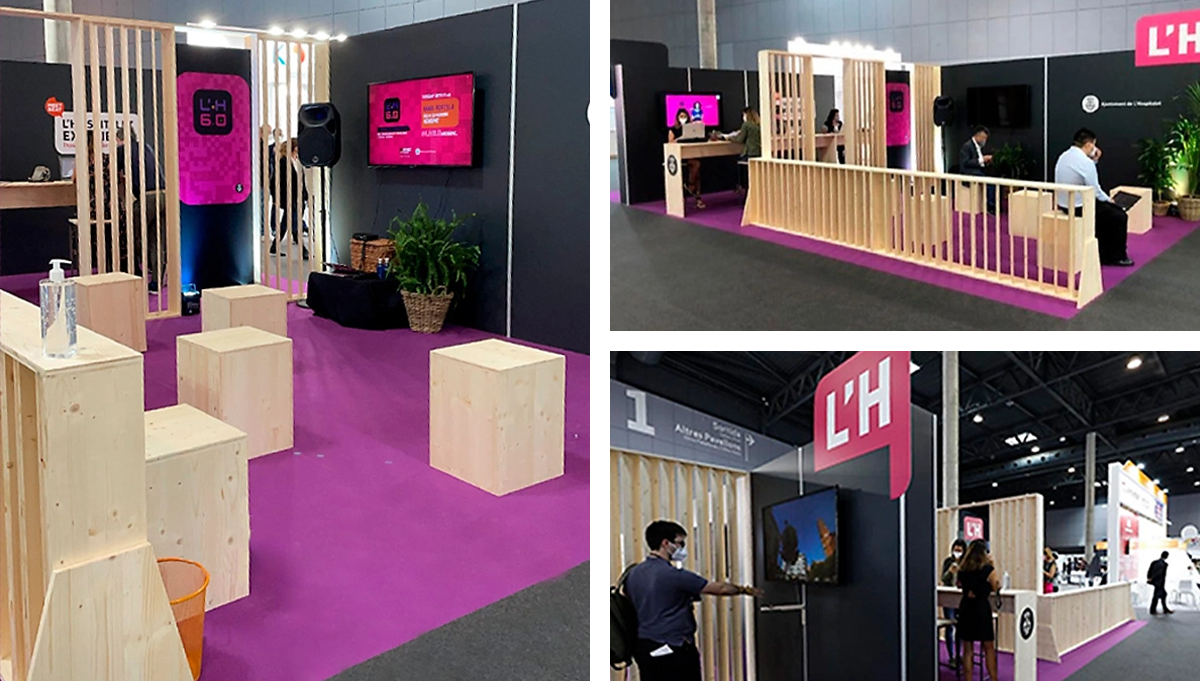
The project resulted in the physical construction and installation of the stand within the space reserved at Barcelona Mobile Week 2021.
Although the client decided not to have any supervised the construction process, meaning that some modifications were introduced by the constructor during the physical execution, the overall concept and most of the key design characteristics were respected. The three-area organization, spatial concept, and main visual and functional elements were translated into the final installation, retaining the intended combination of project presentation, visitor information, and interactive experience.